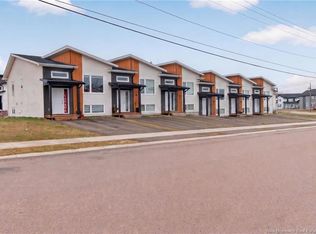
CORNER UNIT| 3 BEDROOM-HOME | MODERN FINISHES | BUILT IN 2022 | Welcome to this beautifully finished 2022-built townhome in Dieppe, offering MODERN design, functional living space, and low-maintenance comfort—all just minutes from scenic WALKING TRAILS, schools, and everyday amenities. From the moment you arrive, you’ll appreciate the clean exterior lines, contemporary siding, and inviting front entry. Step inside to a bright and airy main floor featuring an OPEN-CONCEPT layout with LARGE WINDOWS and warm-toned flooring throughout. The stylish kitchen is the heart of the home, complete with sleek cabinetry, stainless steel appliances, a SPACIOUS ISLAND with seating, and plenty of prep space—perfect for both everyday living and entertaining. The dining and living areas flow seamlessly together, creating an ideal space to gather with family and friends. A convenient powder room completes this level. The lower level offers THREE well-sized BEDROOMS, each with great natural light and modern finishes. A full bathroom with a clean, contemporary design serves the bedrooms, while the dedicated LAUNDRY CLOSET adds everyday convenience. Enjoy outdoor living on your PRIVATE BACK DECK, complete with a privacy wall—perfect for relaxing or hosting without compromising comfort. This move-in-ready home combines modern finishes, a thoughtful layout, and a fantastic location in one of Dieppe’s sought-after areas—ideal for first-time buyers, downsizers, or investors alike.
For sale
C$319,900
65 Aime St, Dieppe, NB E1A 9M3
3beds
1,460sqft
SingleFamily
Built in 2022
1,131 Square Feet Lot
$-- Zestimate®
C$219/sqft
C$-- HOA
What's special
Corner unitModern designClean exterior linesContemporary sidingInviting front entryOpen-concept layoutLarge windows
- 59 days
- 8
- 0
Zillow last checked:
Listing updated:
Listed by:
Erik Lang, Salesperson 230074868,
EXIT Realty Associates Brokerage,
Mathieu LeBlanc, Salesperson 230051717,
EXIT Realty Associates
Source: New Brunswick Real Estate Board,MLS®#: NB144852
Facts & features
Interior
Bedrooms & bathrooms
- Bedrooms: 3
- Bathrooms: 2
- Full bathrooms: 1
- 1/2 bathrooms: 1
Bedroom
- Level: Lower
Bedroom
- Level: Lower
Bedroom
- Level: Lower
Other
- Level: Main
Other
- Level: Lower
Dining room
- Level: Main
Kitchen
- Level: Main
Living room
- Level: Main
Heating
- Baseboard, Electric
Cooling
- Electric, Heat Pump - Ductless
Features
- Flooring: Laminate, Porcelain
- Basement: Finished
- Has fireplace: No
Interior area
- Total structure area: 1,460
- Total interior livable area: 1,460 sqft
- Finished area above ground: 740
Property
Parking
- Parking features: Paved, No Garage
- Has uncovered spaces: Yes
Features
- Levels: Two
Lot
- Size: 1,131 Square Feet
- Features: Landscaped, Under 0.5 Acres
Details
- Parcel number: 70671870
Construction
Type & style
- Home type: SingleFamily
- Architectural style: Split Level,Townhouse
Materials
- Vinyl Siding
- Foundation: Concrete
- Roof: Asphalt
Condition
- Year built: 2022
Utilities & green energy
- Sewer: Municipal
- Water: Municipal
Community & HOA
Location
- Region: Dieppe
Financial & listing details
- Price per square foot: C$219/sqft
- Annual tax amount: C$4,825
- Date on market: 7/31/2026
- Ownership: Freehold
Price history
Price history is unavailable.
Public tax history
Tax history is unavailable.
Climate risks
Neighborhood: E1A
Nearby schools
GreatSchools rating
No schools nearby
We couldn't find any schools near this home.
Similar homes
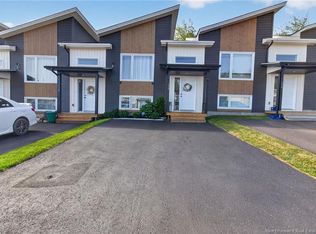
- C$309,9003 bd2 ba1.4k sqft101 Norbert, Dieppe, NB E1A 9X7For Sale
 MLS ID #NB140885, Kyle Johnson, Salesperson, EXIT Realty Associates Brokerage. New Brunswick Real Estate Board
 - C$319,9003 bd2 ba1.3k sqft132 Donat Cres, Dieppe, NB E1A 9L4For Sale
 MLS ID #NB144921, Anton Nepotenko, Salesperson, eXp Realty Brokerage. New Brunswick Real Estate Board
 - C$319,9003 bd2 ba1.3k sqft165 Des Erables, Dieppe, NB E1A 8X7For Sale
 MLS ID #NB142628, Dominic Gervais, Salesperson, EXIT Realty Associates Brokerage. New Brunswick Real Estate Board
 - C$349,9003 bd2 ba2k sqft26 Chablis Ct, Dieppe, NB E1A 0N2For Sale
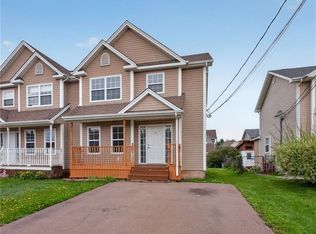 MLS ID #NB147684, Bryan Hardy, Salesperson, RE/MAX Quality Real Estate Inc. Brokerage. New Brunswick Real Estate Board
