Welcome to 147 Surette Street, centrally located right by a beautiful walking trail in the growing city of Dieppe. This semi-detached home is larger than most in the area, and less than 10 years old! The modern finishes and open concept space allow natural light to flow throughout the home. Enter the home to the spacious foyer which flows into the bright living room with hardwood floors. The dining area is oversized and can accommodate a larger table to entertain a crowd. The modern kitchen offers white cabinetry, an island, and a functional layout that will work for any family! The main level is complete with a half bathroom. Head upstairs to the second floor and you’ll find two good sized bedrooms with ample closet space, along with a gorgeous primary bedroom with walk-in closet. The family bathroom offers a double vanity, modern freestanding soaker tub, and separate shower. Laundry is conveniently located on the second floor as well. The unfinished basement is a clean slate ready for your finishing touches. There’s space for a family room, bedroom, office, and additional bathroom. The private back deck overlooks the fenced backyard, perfect for children and pets. This is an ideal location with easy access to both highways, shopping, restaurants, and schools. Experience all Dieppe has to offer and contact your REALTOR® today to view.
For sale
C$364,900
147 Surette St, Dieppe, NB E1A 9R3
3beds
1,551sqft
SingleFamily
Built in 2018
319 Square Feet Lot
$-- Zestimate®
C$235/sqft
C$-- HOA
What's special
Modern finishesOpen concept spaceSpacious foyer
- 6 days
- 13
- 1
Zillow last checked:
Listing updated:
Listed by:
Bethany Lane, Salesperson 230035612,
eXp Realty Brokerage
Source: New Brunswick Real Estate Board,MLS®#: NB150445
Facts & features
Interior
Bedrooms & bathrooms
- Bedrooms: 3
- Bathrooms: 2
- Full bathrooms: 1
- 1/2 bathrooms: 1
Bedroom
- Level: Second
Bedroom
- Level: Second
Bedroom
- Level: Second
Other
- Level: Main
Other
- Level: Second
Bonus room
- Level: Lower
Dining room
- Level: Main
Family room
- Level: Lower
Foyer
- Level: Main
Kitchen
- Level: Main
Living room
- Level: Main
Storage
- Level: Lower
Heating
- Baseboard, Electric
Cooling
- Electric, Heat Pump - Ductless
Features
- Flooring: Ceramic Tile
- Basement: Unfinished
- Has fireplace: No
Interior area
- Total structure area: 1,551
- Total interior livable area: 1,551 sqft
- Finished area above ground: 1,551
Property
Parking
- Total spaces: 2
- Parking features: Paved, Width - Double, No Garage
- Uncovered spaces: 2
Features
- Fencing: Fenced
Lot
- Size: 319 Square Feet
- Features: Near Public Transit, Recreation Nearby, School(s) Nearby, Under 0.5 Acres
Details
- Parcel number: 70634563
Construction
Type & style
- Home type: SingleFamily
Materials
- Vinyl Siding
- Foundation: Concrete
- Roof: Asphalt
Condition
- Year built: 2018
Utilities & green energy
- Sewer: Municipal
- Water: Municipal
Community & HOA
Location
- Region: Dieppe
Financial & listing details
- Price per square foot: C$235/sqft
- Annual tax amount: C$3,514
- Date on market: 10/28/2026
- Ownership: Freehold
Price history
Price history is unavailable.
Public tax history
Tax history is unavailable.
Climate risks
Neighborhood: E1A
Nearby schools
GreatSchools rating
No schools nearby
We couldn't find any schools near this home.

Similar homes
- C$369,0003 bd2 ba1.8k sqft85 Bahama St, Dieppe, NB E1A 5W1For Sale
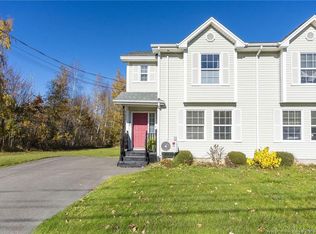 MLS ID #NB150459, Pamela Rediker, Salesperson, Royal LePage Atlantic Brokerage. New Brunswick Real Estate Board
- C$314,9003 bd2 ba1.2k sqft76 Blanchard St, Dieppe, NB E1A 0R7For Sale
 MLS ID #NB149827, Jessica Foran, Salesperson, EXIT Realty Associates Brokerage. New Brunswick Real Estate Board
- C$359,9004 bd3 ba1.8k sqft22 Merlot Cres, Dieppe, NB E1A 8M1For Sale
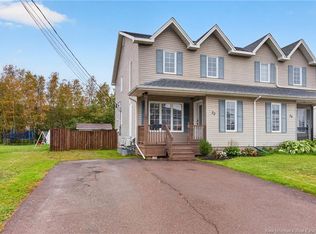 MLS ID #NB148743, Patrick McLaughlin, Salesperson, Real Broker Brokerage. New Brunswick Real Estate Board
- C$374,9003 bd2 ba1.9k sqft205 Thomas St, Dieppe, NB E1A 2C3For Sale
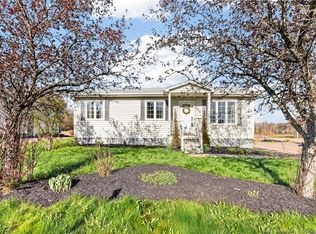 MLS ID #NB147631, Jeannot Landry, Salesperson, EXIT Realty Associates Brokerage. New Brunswick Real Estate Board
