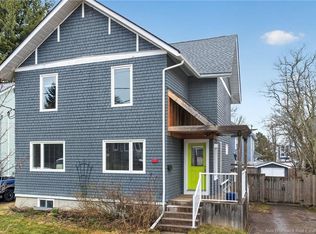
**WELCOME TO 262 HIGHFIELD STREET, MONCTON!** This charming character home is ideally located in the heart of Moncton, just a short walk from downtown, Georges-L.-Dumont University Hospital Centre, Université de Moncton, and the Avenir Centre. Step into the bright and inviting front sunroom and continue into the spacious main floor, featuring a cozy fireplace with a pellet stove insert and a separate sitting room showcasing beautiful original detailed glasswork. The spectacular, modern kitchen offers dark-stained cabinetry, plenty of storage, and a stylish design. The dining room features garden doors leading to a large **14' x 26' cedar deck**, overlooking the private, tree-lined backyard—perfect for relaxing or entertaining. The second floor offers **four bedrooms** and a beautifully renovated four-piece bathroom with **in-floor heating**. The third floor features a fully finished **28' x 27' loft**, offering generous additional living space with numerous windows and a skylight. The basement provides excellent potential for additional living or recreational space, with a working toilet already installed and a rough-in for a complete bathroom. Numerous upgrades have been completed over the years, including a heat pump, a second-floor mini-split, additional insulation, updated wiring, a renovated kitchen and bathroom, a new front deck, and beautiful landscaping. **Pride of ownership is evident throughout this beautiful home.** ?? ****Call today to arrange your private viewing!**
For sale
C$399,900
262 Highfield St, Moncton, NB E1C 5R2
4beds
2,490sqft
SingleFamily
Built in ----
465 Square Feet Lot
$-- Zestimate®
C$161/sqft
C$-- HOA
What's special
Spacious main floorSpectacular modern kitchenDark-stained cabinetryPlenty of storageStylish designFour bedroomsNew front deck
- 3 days
- 9
- 3
Zillow last checked:
Listing updated:
Listed by:
Jean Daigle, Salesperson,
EXIT Realty Associates Brokerage
Source: New Brunswick Real Estate Board,MLS®#: NB145717
Facts & features
Interior
Bedrooms & bathrooms
- Bedrooms: 4
- Bathrooms: 1
- Full bathrooms: 1
Bedroom
- Level: Second
Bedroom
- Level: Second
Bedroom
- Level: Second
Bedroom
- Level: Second
Other
- Level: Main
Other
- Level: Second
Other
- Level: Third
Dining room
- Level: Main
Kitchen
- Level: Main
Living room
- Level: Main
Office
- Level: Main
Heating
- Baseboard
Cooling
- Central Air, Central Air Conditioning, Heat Pump - Ductless
Appliances
- Included: Water Heater
Features
- Flooring: Tile
- Basement: Full
- Has fireplace: No
Interior area
- Total structure area: 2,490
- Total interior livable area: 2,490 sqft
- Finished area above ground: 2,490
Property
Parking
- Parking features: Asphalt, No Garage
- Has uncovered spaces: Yes
Features
- Levels: Tri-Level
Lot
- Size: 465 Square Feet
- Features: Under 0.5 Acres
Details
- Parcel number: 00696542
Construction
Type & style
- Home type: SingleFamily
Materials
- Brick
- Foundation: Concrete
- Roof: Asphalt
Utilities & green energy
- Sewer: Municipal
- Water: Municipal
Community & HOA
Location
- Region: Moncton
Financial & listing details
- Price per square foot: C$161/sqft
- Annual tax amount: C$5,050
- Date on market: 9/21/2026
- Ownership: Freehold
Price history
Price history is unavailable.
Public tax history
Tax history is unavailable.
Climate risks
Neighborhood: E1C
Nearby schools
GreatSchools rating
No schools nearby
We couldn't find any schools near this home.
Similar homes

- C$425,0003 bd2 ba2.4k sqft248 Highfield St, Moncton, NB E1C 5R2For Sale
 MLS ID #NB148373, Natalie Davison, Salesperson, eXp Realty Brokerage. New Brunswick Real Estate Board
 - C$399,9004 bd2 ba2.1k sqft85 9th St, Moncton, NB E1E 3E5For Sale
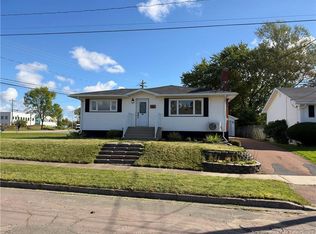 MLS ID #NB148299, Cesar Lima, Salesperson, EXIT Realty Associates Brokerage. New Brunswick Real Estate Board
 - C$449,9003 bd3 ba1.6k sqft333 Cameron St, Moncton, NB E1C 5Z5For Sale
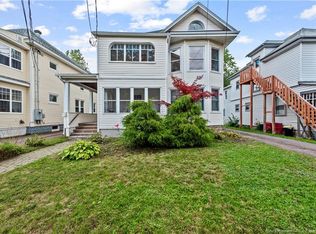 MLS ID #NB148380, Natalie Davison, Salesperson, eXp Realty Brokerage. New Brunswick Real Estate Board
 - C$399,9004 bd2 ba2.4k sqft304 Mountain Rd #300, Moncton, NB E1C 2M1For Sale
 MLS ID #NB143051, Jordan Caissie, Salesperson, EXIT Realty Associates Brokerage. New Brunswick Real Estate Board
