Welcome to 333 Cameron Street, a charming 1922 character home in downtown Moncton, near Victoria Park. All the character of 1922 and almost none of the 1922 wiring, plumbing or guesswork. The current owners rewired the entire house, replaced every line with PEX, added a new furnace and ductwork in 2024, and spray foamed the basement. You get the original hardwood, the tall baseboards and the old panel doors. 333 Cameron features 3 bedrooms, 2.5 baths, and two sunrooms stacked one above the other, all arched windows and beadboard and the best light in the house. On the main floor, you'll find the kitchen, pantry, dining room, living room, office, laundry and the first sunroom. The kitchen was taken back to studs in 2022 with new cabinets, new appliances and a beam installed to open it straight into the dining room. The deck is just off the kitchen making a fantastic transition between your indoor and outdoor fun. Upstairs offers 3 bedrooms, including the principal suite with a walk-in closet and ensuite, plus the second sunroom. The unfinished basement is spray foamed and ready for whatever you decide it should be. The large lot runs 743 square metres, level and landscaped, with a paved driveway running back to the 22 foot by 14 foot storage shed. Cozy up inside or take your coffee out to the sunroom and watch the street wake up. Call your favourite REALTOR® to book a showing today.
For sale
C$449,900
333 Cameron St, Moncton, NB E1C 5Z5
3beds
1,672sqft
SingleFamily
Built in 1922
743 Square Feet Lot
$-- Zestimate®
C$269/sqft
C$-- HOA
What's special
Original hardwoodTall baseboardsOld panel doorsArched windowsPaved driveway
- 9 hours
- 4
- 1
Zillow last checked:
Listing updated:
Listed by:
Natalie Davison, Salesperson 240018502,
eXp Realty Brokerage,
Ryan Davison, Associate Manager,
eXp Realty
Source: New Brunswick Real Estate Board,MLS®#: NB148380
Facts & features
Interior
Bedrooms & bathrooms
- Bedrooms: 3
- Bathrooms: 3
- Full bathrooms: 2
- 1/2 bathrooms: 1
Bedroom
- Level: Second
Bedroom
- Level: Second
Bathroom
- Level: Second
Other
- Level: Main
Other
- Level: Second
Other
- Level: Main
Dining room
- Level: Main
Other
- Level: Second
Kitchen
- Level: Main
Living room
- Level: Main
Pantry
- Level: Main
Sun room
- Level: Main
Sun room
- Level: Second
Walk in closet
- Level: Second
Heating
- Electric, Forced Air
Cooling
- Electric
Appliances
- Included: Water Heater
Features
- Basement: Unfinished
- Has fireplace: No
Interior area
- Total structure area: 1,672
- Total interior livable area: 1,672 sqft
- Finished area above ground: 1,672
Property
Parking
- Parking features: Paved, No Garage
- Has uncovered spaces: Yes
Lot
- Size: 743 Square Feet
- Features: Landscaped, Level, Under 0.5 Acres
Details
- Parcel number: 00693234
Construction
Type & style
- Home type: SingleFamily
Materials
- Vinyl Siding
- Foundation: Block, Concrete
- Roof: Asphalt
Condition
- Year built: 1922
Utilities & green energy
- Sewer: Municipal
- Water: Municipal
Community & HOA
Location
- Region: Moncton
Financial & listing details
- Price per square foot: C$269/sqft
- Annual tax amount: C$4,553
- Date on market: 9/24/2026
- Ownership: Freehold
Price history
Price history is unavailable.
Public tax history
Tax history is unavailable.
Climate risks
Neighborhood: E1C
Nearby schools
GreatSchools rating
No schools nearby
We couldn't find any schools near this home.


Similar homes
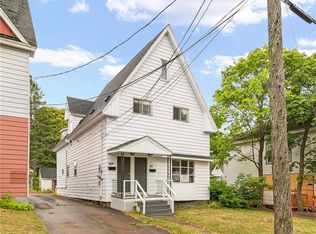
- C$425,0003 bd2 ba2.4k sqft248 Highfield St, Moncton, NB E1C 5R2For Sale
 MLS ID #NB148373, Natalie Davison, Salesperson, eXp Realty Brokerage. New Brunswick Real Estate Board
 - C$399,9004 bd1 ba2.4k sqft262 Highfield St, Moncton, NB E1C 5R2For Sale
 MLS ID #NB145717, Jean Daigle, Salesperson, EXIT Realty Associates Brokerage. New Brunswick Real Estate Board
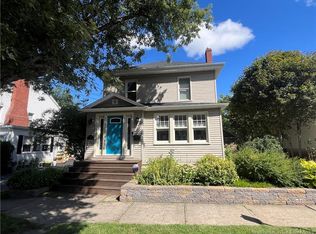
 - C$549,5003 bd2 ba1.6k sqft125 Portledge Ave, Moncton, NB E1C 5S8For Sale
 MLS ID #NB148444, Kate Grenier, Salesperson, Royal LePage Atlantic Brokerage. New Brunswick Real Estate Board
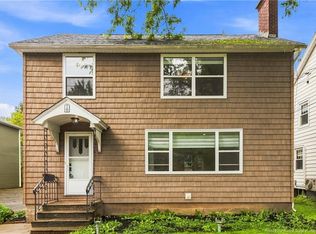
 - C$439,9003 bd3 ba1.4k sqft70 Woodland Dr, Moncton, NB E1E 3C3For Sale
 MLS ID #NB147367, Mike Doiron, Salesperson, EXIT Realty Associates Brokerage. New Brunswick Real Estate Board
