Looking for an affordable and ready to move in home in a great central location? Check out this well-maintained 2.5 storey home full of charm and character. From the spacious foyer that leads to the formal living room highlighted by an ornamental inside wall fireplace and French doors, to the formal dining room, you will be impressed. Both rooms open to the bright and expansive kitchen. From the kitchen one accesses the L-shaped back deck overlooking the fenced yard with an abundance of perennials creating a beautiful private retreat! A convenient 2pc bath completes the main. A charming staircase leads to the second floor featuring 3 bedrooms and a large bath with a claw foot tub and separate shower. The finished third floor is all open space, perfect for a retreat/office/playroom. A new central heat pump electric furnace last year, blown in insulation and other energy audit upgrades also completed at the same time. Other improvements include a mini-split (heat and air) 2017; deck and pergola 2012. Make a date with your favorite REALTOR® to view this special home right in the middle of the City.
For sale
C$349,900
159 Dominion St, Moncton, NB E1C 6H2
3beds
2,016sqft
SingleFamily
Built in ----
451 Square Feet Lot
$-- Zestimate®
C$174/sqft
C$-- HOA
What's special
Spacious foyerOrnamental inside wall fireplaceFrench doorsFormal dining roomBright and expansive kitchenL-shaped back deckOverlooking the fenced yard
- 13 hours
- 5
- 1
Zillow last checked:
Listing updated:
Listed by:
Hubert LeBlanc, Salesperson,
Royal LePage Atlantic Brokerage
Source: New Brunswick Real Estate Board,MLS®#: NB149103
Facts & features
Interior
Bedrooms & bathrooms
- Bedrooms: 3
- Bathrooms: 2
- Full bathrooms: 1
- 1/2 bathrooms: 1
Bedroom
- Level: Second
Bedroom
- Level: Second
Other
- Level: Main
Other
- Level: Second
Other
- Level: Second
Bonus room
- Level: Third
Dining room
- Level: Main
Foyer
- Level: Main
Kitchen
- Level: Main
Living room
- Level: Main
Heating
- Electric
Cooling
- Electric, Heat Pump - Ductless
Features
- Basement: Unfinished
- Has fireplace: No
Interior area
- Total structure area: 2,016
- Total interior livable area: 2,016 sqft
- Finished area above ground: 2,016
Property
Parking
- Total spaces: 2
- Parking features: Paved, Width - Double, No Garage
- Uncovered spaces: 2
Lot
- Size: 451 Square Feet
- Features: Under 0.5 Acres
Details
- Parcel number: 00719252
Construction
Type & style
- Home type: SingleFamily
Materials
- Vinyl Siding
- Foundation: Stone/Rock
- Roof: Asphalt
Utilities & green energy
- Sewer: Municipal
- Water: Municipal
Community & HOA
Location
- Region: Moncton
Financial & listing details
- Price per square foot: C$174/sqft
- Annual tax amount: C$3,236
- Date on market: 10/6/2026
- Ownership: Freehold
Price history
Price history is unavailable.
Public tax history
Tax history is unavailable.
Climate risks
Neighborhood: E1C
Nearby schools
GreatSchools rating
No schools nearby
We couldn't find any schools near this home.


Similar homes
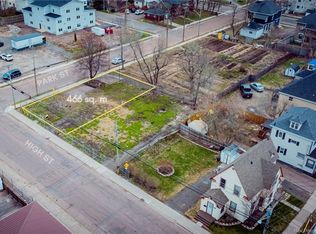
- C$360,0003 bd2 ba2.5k sqft324 High St, Moncton, NB E1C 6C3For Sale
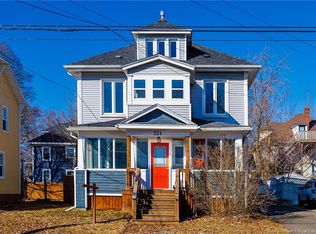 MLS ID #NB148957, Sonia Dumont, Salesperson, LPT Realty Brokerage. New Brunswick Real Estate Board
 - C$374,9006 bd2 ba2k sqft63 Burlington Ave #61, Moncton, NB E1E 1Z2For Sale
 MLS ID #NB148080, Jordan Caissie, Salesperson, EXIT Realty Associates Brokerage. New Brunswick Real Estate Board
 - C$374,9004 bd2 ba1.8k sqft165 W Ln, Moncton, NB E1C 6V1For Sale
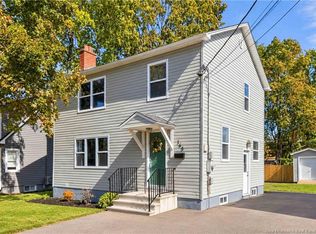 MLS ID #NB148985, Mike Doiron, Salesperson, EXIT Realty Associates Brokerage. New Brunswick Real Estate Board
 - C$289,9003 bd2 ba1.6k sqft180 Highfield St, Moncton, NB E1C 5P3For Sale
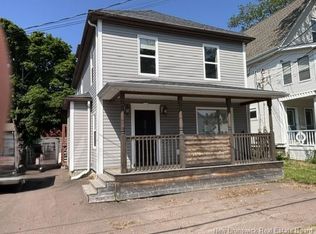 MLS ID #NB148737, Daniel Bourque, Salesperson, EXIT Realty Associates Brokerage. New Brunswick Real Estate Board
