Bienvenue/Welcome to 88 Walsh Street, ideally situated in Moncton's sought-after Hospital Area. This classic brick 4-level split offers a wonderful combination of location, space and functionality, with the opportunity to add your own personal touches over time. A double-wide paved driveway and attached single garage provide convenient parking and storage. Inside, the home's distinctive split-level design creates well-defined living spaces, including a comfortable living area, separate dining room and kitchen. The upper-level features three bedrooms along with the family bathroom, keeping the sleeping quarters conveniently together. The additional levels provide valuable living and storage space, offering flexibility for a family room, recreation area, home office or other uses to suit your needs. Outside, enjoy a good-sized, semi-private backyard complemented by a spacious patio an inviting setting for relaxing, entertaining or enjoying the warmer months. A mini-split heat pump provides efficient heating and air conditioning, supplemented by electric baseboard heating. This established home is comfortable and functional making it an excellent opportunity to move into one of Moncton's most established areas.
For sale
C$359,900
88 Walsh St, Moncton, NB E1C 6W8
3beds
2,693sqft
SingleFamily
Built in ----
485 Square Feet Lot
$-- Zestimate®
C$134/sqft
C$-- HOA
What's special
Double-wide paved drivewayAttached single garageDistinctive split-level designSeparate dining roomFamily bathroomGood-sized semi-private backyardSpacious patio
- 46 days
- 11
- 0
Zillow last checked:
Listing updated:
Listed by:
Ricky Cote, Salesperson,
EXIT Realty Associates Brokerage
Source: New Brunswick Real Estate Board,MLS®#: NB145634
Facts & features
Interior
Bedrooms & bathrooms
- Bedrooms: 3
- Bathrooms: 2
- Full bathrooms: 1
- 1/2 bathrooms: 1
Bedroom
- Level: Second
Bedroom
- Level: Second
Bedroom
- Level: Second
Other
- Level: Second
Other
- Level: Third
Other
- Level: Lower
Dining room
- Level: Main
Family room
- Level: Lower
Kitchen
- Level: Main
Living room
- Level: Main
Living room
- Level: Main
Storage
- Level: Third
Utility room
- Level: Lower
Heating
- Baseboard, Electric
Cooling
- Ductless, Electric, Heat Pump - Ductless
Features
- Flooring: Laminate, Linoleum
- Basement: Finished
- Has fireplace: No
Interior area
- Total structure area: 2,693
- Total interior livable area: 2,693 sqft
- Finished area above ground: 1,782
Property
Parking
- Total spaces: 2
- Parking features: Paved, Width - Double, Garage
- Has garage: Yes
- Uncovered spaces: 2
Features
- Levels: Quad-Level
Lot
- Size: 485 Square Feet
- Features: Hospital, Recreation Nearby, School(s) Nearby, Shopping Nearby, Under 0.5 Acres
Details
- Parcel number: 00742346
Construction
Type & style
- Home type: SingleFamily
Materials
- Brick
- Foundation: Concrete
- Roof: Asphalt
Utilities & green energy
- Sewer: Municipal
- Water: Municipal
Community & HOA
Location
- Region: Moncton
Financial & listing details
- Price per square foot: C$134/sqft
- Annual tax amount: C$5,127
- Date on market: 8/11/2026
- Ownership: Freehold
Price history
Price history is unavailable.
Public tax history
Tax history is unavailable.
Climate risks
Neighborhood: E1C
Nearby schools
GreatSchools rating
No schools nearby
We couldn't find any schools near this home.

Similar homes
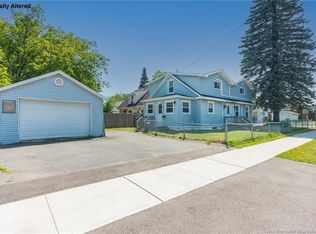
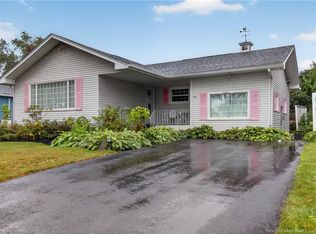
- C$329,9003 bd2 ba1.9k sqft233 Kendra St, Moncton, NB E1C 8Y4For Sale
 MLS ID #NB148204, Katharina Lenz, Salesperson, LPT Realty Brokerage. New Brunswick Real Estate Board
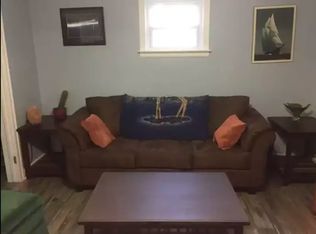
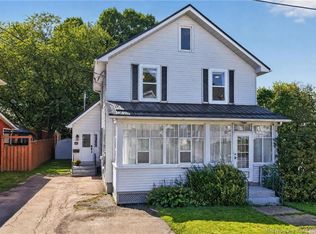
 - C$324,9004 bd2 ba2.2k sqft80 Johnson Ave, Moncton, NB E1C 6Y1For Sale
 MLS ID #NB147437, Emma Corbett, Salesperson, eXp Realty Brokerage. New Brunswick Real Estate Board
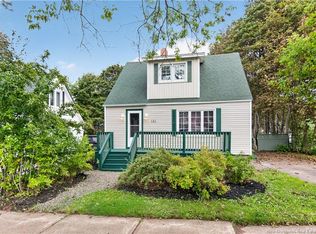
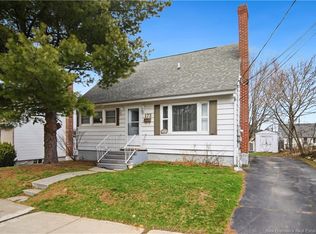
 - C$352,0004 bd2 ba2.3k sqft66 Broadway St, Moncton, NB E1A 3Y2For Sale
 MLS ID #NB147078, Melanie Arsenault, Salesperson, Keller Williams Capital Realty Brokerage. New Brunswick Real Estate Board
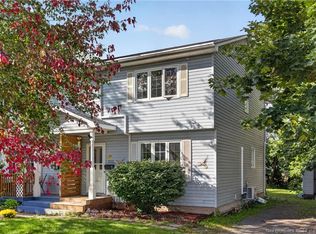
 - C$329,0005 bd3 ba1.5k sqft173 Maple St, Moncton, NB E1C 6A5For Sale
 MLS ID #NB147032, Jenny-Lise Ferron, Salesperson, Brunswick Royal Realty Inc. Brokerage. New Brunswick Real Estate Board
