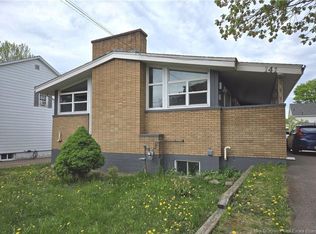
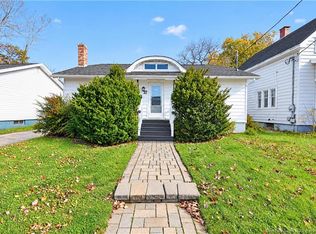
129 Walsh Street – Spacious Bungalow with Excellent Income Potential! Ideally located directly across from the Moncton City Hospital and just down the road from Université de Moncton, this spacious four-bedroom, two-bathroom bungalow offers an excellent combination of space, convenience, and income potential. With generous square footage and a functional layout, this property is well suited for homeowners, investors, or those looking for additional living space. The main level offers the convenience of one-level living, while the lower level features a large family room, a fourth bedroom, and a second bathroom with plumbing in place for a shower, providing an excellent opportunity to further develop the space to suit your needs. Two mini-split heat pumps offer year-round comfort, and a dedicated laundry room adds everyday convenience. Outside, enjoy the privacy of a fenced yard with space to relax, garden, or entertain. Located close to hospitals, the university, shopping, restaurants, and other everyday amenities, this property offers a prime location with plenty of possibilities. Whether you're looking for a spacious family home or an investment property with income potential, 129 Walsh Road is an opportunity you won't want to miss!
For sale
C$339,900
129 Walsh St, Moncton, NB E1C 6X1
4beds
2,517sqft
SingleFamily
Built in ----
557 Square Feet Lot
$-- Zestimate®
C$135/sqft
C$-- HOA
What's special
Spacious four-bedroom two-bathroom bungalowFunctional layoutOne-level livingLarge family roomFourth bedroomSecond bathroomDedicated laundry room
- 1 day
- 3
- 0
Zillow last checked:
Listing updated:
Listed by:
Bryan Hardy, Salesperson 171126,
RE/MAX Quality Real Estate Inc. Brokerage
Source: New Brunswick Real Estate Board,MLS®#: NB150154
Facts & features
Interior
Bedrooms & bathrooms
- Bedrooms: 4
- Bathrooms: 2
- Full bathrooms: 1
- 1/2 bathrooms: 1
Bedroom
- Level: Main
Bedroom
- Level: Main
Bedroom
- Level: Main
Bedroom
- Level: Lower
Other
- Level: Main
Other
- Level: Lower
Dining room
- Level: Main
Family room
- Level: Lower
Kitchen
- Level: Main
Laundry
- Level: Lower
Living room
- Level: Main
Storage
- Level: Lower
Heating
- Baseboard, Electric
Cooling
- Electric, Heat Pump - Ductless
Appliances
- Laundry: Inside
Features
- Air Exchanger
- Flooring: Laminate, Vinyl
- Basement: Full
- Has fireplace: No
Interior area
- Total structure area: 2,517
- Total interior livable area: 2,517 sqft
- Finished area above ground: 1,324
Video & virtual tour
Property
Parking
- Parking features: Asphalt, No Garage
- Has uncovered spaces: Yes
Features
- Levels: One
Lot
- Size: 557 Square Feet
- Features: Under 0.5 Acres
Details
- Parcel number: 00747204
Construction
Type & style
- Home type: SingleFamily
Materials
- Brick, Vinyl Siding
- Foundation: Concrete
- Roof: Asphalt
Utilities & green energy
- Sewer: Municipal
- Water: Municipal
Community & HOA
Location
- Region: Moncton
Financial & listing details
- Price per square foot: C$135/sqft
- Annual tax amount: C$2,873
- Date on market: 10/22/2026
- Ownership: Freehold
Price history
Price history is unavailable.
Public tax history
Tax history is unavailable.
Climate risks
Neighborhood: E1C
Nearby schools
GreatSchools rating
No schools nearby
We couldn't find any schools near this home.
Similar homes
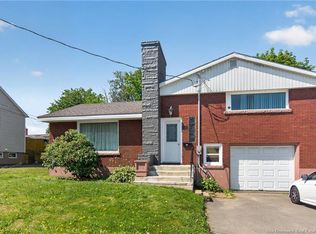
- C$369,9003 bd2 ba2k sqft266 Jones St, Moncton, NB E1C 6K6For Sale
 MLS ID #NB149882, Wendy Jamieson, Salesperson, EXIT Realty Associates Brokerage. New Brunswick Real Estate Board
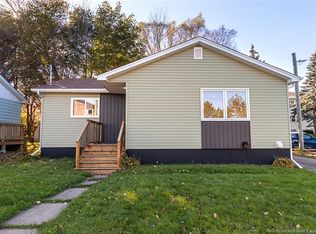
- C$449,9004 bd2 ba2.1k sqft53 Macbeath Ave, Moncton, NB E1C 6Z2For Sale
 MLS ID #NB149843, Jason Warren, Salesperson, 3 Percent Realty Atlantic Inc. Brokerage. New Brunswick Real Estate Board
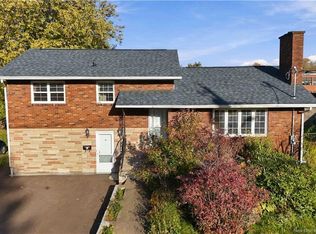
- C$329,9004 bd2 ba2.1k sqft59 Anne St, Moncton, NB E1C 4J4For Sale
 MLS ID #NB149143, Jason Warren, Salesperson, 3 Percent Realty Atlantic Inc. Brokerage. New Brunswick Real Estate Board
- C$369,9003 bd2 ba1.9k sqft37 Winter Ave, Moncton, NB E1C 5X2For Sale
 MLS ID #NB150008, Kelly Fletcher, Salesperson, Keller Williams Capital Realty Brokerage. New Brunswick Real Estate Board
