Welcome to this spacious, fully upgraded home located on Humphrey Street in Moncton, offering incredible space, smart living options, and complete peace of mind! Featuring two full kitchens and a flexible multi-level layout, this property is perfect if you want an in-law suite or a smart mortgage helper. It is also a fantastic opportunity for anyone looking to get into the real estate market. Inside, you will find generous living space with multiple bedrooms, three bathrooms, bright main floor living and dining areas, and a massive finished loft on the top level. The finished basement adds even more rooms for your family or hobbies. All major big-ticket items have already been upgraded—including a metal roof, central heat pump, and a 200-amp breaker panel—so you don't have to worry about major renovations. Outside, enjoy the large back deck and private yard, perfect for relaxing or entertaining. Located just minutes from the hospital, university, shopping, and transit, this move-in ready home is packed with value and ready for its next owner!
For sale
C$399,900
16 Humphrey St, Moncton, NB E1C 6N9
3beds
1,826sqft
SingleFamily
Built in ----
465 Square Feet Lot
$-- Zestimate®
C$219/sqft
C$-- HOA
What's special
Spacious fully upgraded homeTwo full kitchensFlexible multi-level layoutGenerous living spaceMultiple bedroomsThree bathroomsFinished basement
- 3 days |
- 6 |
- 0 |
Zillow last checked:
Listing updated:
Listed by:
Nicole LeBlanc, Salesperson,
EXIT Realty Associates Brokerage
Source: New Brunswick Real Estate Board,MLS®#: NB146077
Facts & features
Interior
Bedrooms & bathrooms
- Bedrooms: 3
- Bathrooms: 3
- Full bathrooms: 2
- 1/2 bathrooms: 1
Bedroom
- Level: Second
Bedroom
- Level: Second
Other
- Level: Main
Other
- Level: Second
Other
- Level: Second
Other
- Level: Main
Other
- Level: Third
Other
- Level: Lower
Dining room
- Level: Main
Foyer
- Level: Main
Kitchen
- Level: Main
Living room
- Level: Main
Other
- Level: Main
Other
- Level: Lower
Rec room
- Level: Lower
Heating
- Baseboard, Electric
Cooling
- Central Air, Electric
Features
- Flooring: Laminate, Vinyl
- Basement: Finished
- Has fireplace: No
Interior area
- Total structure area: 1,826
- Total interior livable area: 1,826 sqft
- Finished area above ground: 1,366
Property
Parking
- Parking features: Paved, No Garage
- Has uncovered spaces: Yes
Lot
- Size: 465 Square Feet
- Features: Under 0.5 Acres
Details
- Parcel number: 00741553
Construction
Type & style
- Home type: SingleFamily
Materials
- Vinyl Siding
- Foundation: Concrete
- Roof: Metal
Utilities & green energy
- Sewer: Municipal
- Water: Municipal
Community & HOA
Location
- Region: Moncton
Financial & listing details
- Price per square foot: C$219/sqft
- Annual tax amount: C$2,935
- Date on market: 8/19/2026
- Ownership: Freehold
Price history
Price history is unavailable.
Public tax history
Tax history is unavailable.
Climate risks
Neighborhood: E1C
Nearby schools
GreatSchools rating
No schools nearby
We couldn't find any schools near this home.
- C$289,0003 bd1 ba1.2k sqft29 Humphrey St, Moncton, NB E1C6N8For Sale

- C$210,0003 bd1 ba975 sqft136 Shirley Ave, Moncton, NB E1C6N7For Sale
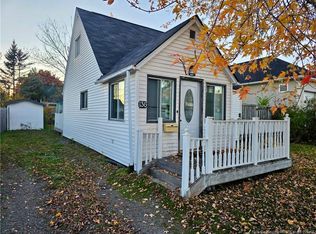
- C$374,9003 bd2 ba1.6k sqft37 Jones St, Moncton, NB E1C6J2For Sale

- C$240,0003 bd1 ba1.1k sqft47 W Ln, Moncton, NB E1C6T8For Sale

- C$--3 bd2 ba-- sqft66 Reade St #1A, Moncton, NB E1C6S2Off Market
- C$369,9005 bd3 ba2.2k sqft87 Jones St, Moncton, NB E1C6J7For Sale
- C$--2 bd1 ba800 sqft91 Jones St #91, Moncton, NB E1C6J7Off Market
- C$--4 bd1 ba1.7k sqft91 Jones St, Moncton, NB E1C6J7Off Market
Similar homes
- C$369,9005 bd3 ba2.2k sqft87 Jones St, Moncton, NB E1C 6J7For Sale
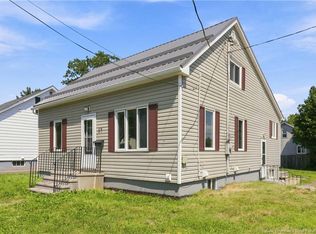 MLS ID #NB145818, Ravi Thota, Salesperson, Keller Williams Capital Realty Brokerage. New Brunswick Real Estate Board
 - C$399,9994 bd2 ba1.7k sqft43 Derby St, Moncton, NB E1C 6Y6For Sale
 MLS ID #NB145380, Peter Ryan, Salesperson, Keller Williams Capital Realty Brokerage. New Brunswick Real Estate Board
 - C$374,9004 bd3 ba1.8k sqft58 Shirley Ave, Moncton, NB E1C 6N2For Sale
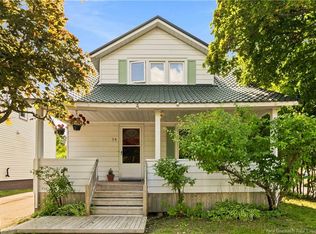 MLS ID #NB145706, Mike Doiron, Salesperson, EXIT Realty Associates Brokerage. New Brunswick Real Estate Board
 - C$374,9003 bd2 ba1.6k sqft37 Jones St, Moncton, NB E1C 6J2For SaleMLS ID #NB142625, Mathieu Gauthier, Salesperson, CENTURY 21 Generation Real Estate Advisors Brokerage. New Brunswick Real Estate Board
- C$359,9003 bd2 ba2.6k sqft88 Walsh St, Moncton, NB E1C 6W8For SaleMLS ID #NB145634, Ricky Cote, Salesperson, EXIT Realty Associates Brokerage. New Brunswick Real Estate Board
- C$398,1723 bd2 ba1.9k sqft172 Park St, Moncton, NB E1C 2B6For SaleMLS ID #NB145939, Darlene Smith, Salesperson, eXp Realty Brokerage. New Brunswick Real Estate Board
- C$389,5003 bd2 ba1.6k sqft16 Norwood Ave, Moncton, NB E1C 6L7For SaleMLS ID #NB142070, Maxime Camire, Salesperson, Assist 2 Sell Hub City Realty Brokerage. New Brunswick Real Estate Board
- C$399,9004 bd2 ba1.3k sqft420 High St, Moncton, NB E1C 6C8For SaleMLS ID #NB140194, Dannick Doucet, Salesperson, Real Broker Brokerage. New Brunswick Real Estate Board
- C$439,9003 bd2 ba1.5k sqft109 Burlington Ave, Moncton, NB E1E 1Z8For SaleMLS ID #NB145708, Mike Doiron, Salesperson, EXIT Realty Associates Brokerage. New Brunswick Real Estate Board
- C$380,0003 bd2 ba1.7k sqft223 Edgett Ave, Moncton, NB E1C 7B6For SaleMLS ID #NB145502, Kelly Fletcher, Salesperson, Keller Williams Capital Realty Brokerage. New Brunswick Real Estate Board
- C$395,5003 bd2 ba1.5k sqft79 Woodland Dr, Moncton, NB E1E 3C4For SaleMLS ID #NB142499, Peter Ryan, Salesperson, Keller Williams Capital Realty Brokerage. New Brunswick Real Estate Board
- C$395,0003 bd2 ba1.4k sqft561 Saint George Blvd, Moncton, NB E1E 2B7For SaleMLS ID #NB142232, Claude Lurette, Salesperson, Keller Williams Capital Realty Brokerage. New Brunswick Real Estate Board
- C$364,9003 bd2 ba1.9k sqft13 Leslie St #11, Moncton, NB E1C 6M8For SaleMLS ID #NB140658, Vicki Kurkowsky, Salesperson, RE/MAX Quality Real Estate Inc. Brokerage. New Brunswick Real Estate Board
- C$349,9003 bd3 ba1.7k sqft147 Waverley Ave, Moncton, NB E1C 7V1For SaleMLS ID #NB145993, Ravi Thota, Salesperson, Keller Williams Capital Realty Brokerage. New Brunswick Real Estate Board
- C$414,9003 bd3 ba1.4k sqft21 Portledge Ave, Moncton, NB E1C 5S6For SaleMLS ID #NB137350, Stephanie Arseneau, Salesperson, eXp Realty Brokerage. New Brunswick Real Estate Board
- C$385,0004 bd3 ba2.2k sqft203 Mountain Rd, Moncton, NB E1C 2L5For SaleMLS ID #NB143847, Wilbur Wu, Salesperson, Platinum Atlantic Realty Inc. Brokerage. New Brunswick Real Estate Board
- C$375,0003 bd2 ba2.5k sqft324 High St, Moncton, NB E1C 6C3For SaleMLS ID #NB136010, Sonia Dumont, Salesperson, LPT Realty Brokerage. New Brunswick Real Estate Board
- C$415,0004 bd2 ba2.4k sqft304 Mountain Rd #300, Moncton, NB E1C 2M1For SaleMLS ID #NB143051, Jordan Caissie, Salesperson, EXIT Realty Associates Brokerage. New Brunswick Real Estate Board
- C$399,9004 bd3 ba1.7k sqft37 Wellington Ave, Moncton, NB E1E 2A7For SaleMLS ID #NB139774, Daniel Landry, Salesperson, RE/MAX Quality Real Estate Inc. Brokerage. New Brunswick Real Estate Board
- C$369,9003 bd2 ba1.4k sqft37 Winter Ave, Moncton, NB E1C 5X2For SaleMLS ID #NB135931, Mike Doiron, Salesperson, EXIT Realty Associates Brokerage. New Brunswick Real Estate Board
