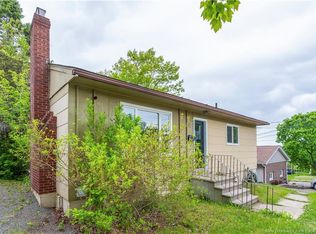
RENTAL OPPORTUNITY / 4 BEDROOMS ABOVE GRADE / PROXIMITY TO HOSPITALS & UDEM. This charming 1.5-storey home offers an impressive total of 5 bedrooms, 3 full bathrooms, and 2 separate laundry areas, making it an excellent option for families, multi-generational living, or investment potential. The main level features a dine-in kitchen with a separate living room, creating a more private layout. For those who value the convenience of one-level living, this floor also includes 2 bedrooms, a full bathroom and laundry. Upstairs, you’ll find 2 additional bedrooms along with another full bathroom, providing plenty of space for family members, guests, or a home office setup. The lower level adds even more versatility with a kitchenette, an additional bedroom, a full bathroom, and a dedicated laundry/storage area. This is ideal for extended family, guests, or extra living space! The backyard, surrounded by mature trees, offers the perfect relaxing spot. Call your favorite REALTOR® today to schedule your private viewing. Notes: Taxes are non-owner-occupied./Please allow 24 hours’ notice for all showings./ Propane fireplace in the living room is currently not being used, but is in good working condition to the best of our knowledge.
For sale
C$329,000
173 Maple St, Moncton, NB E1C 6A5
5beds
1,542sqft
SingleFamily
Built in ----
465 Square Feet Lot
$-- Zestimate®
C$213/sqft
C$-- HOA
What's special
Dine-in kitchen
- 36 days
- 13
- 0
Zillow last checked:
Listing updated:
Listed by:
Jenny-Lise Ferron, Salesperson 230018284,
Brunswick Royal Realty Inc. Brokerage,
Brandon Carson, Agent Manager 230011717,
Brunswick Royal Realty Inc.
Source: New Brunswick Real Estate Board,MLS®#: NB147032
Facts & features
Interior
Bedrooms & bathrooms
- Bedrooms: 5
- Bathrooms: 3
- Full bathrooms: 3
Bedroom
- Level: Main
Bedroom
- Level: Main
Bedroom
- Level: Second
Bedroom
- Level: Second
Bedroom
- Level: Lower
Other
- Level: Main
Other
- Level: Main
Other
- Level: Second
Other
- Level: Lower
Other
- Level: Lower
Foyer
- Level: Main
Laundry
- Level: Main
Laundry
- Level: Lower
Living room
- Level: Main
Utility room
- Level: Lower
Heating
- Baseboard, Electric
Cooling
- Electric, Heat Pump - Ductless
Appliances
- Laundry: Inside
Features
- In-Law Floorplan
- Flooring: Laminate, Vinyl
- Basement: Full,Partially Finished
- Has fireplace: No
Interior area
- Total structure area: 1,542
- Total interior livable area: 1,542 sqft
- Finished area above ground: 1,220
Video & virtual tour
Property
Parking
- Total spaces: 1
- Parking features: Paved, Width - Single, No Garage
- Uncovered spaces: 1
Lot
- Size: 465 Square Feet
- Features: Hospital, Near Public Transit, Shopping Nearby, Under 0.5 Acres
Details
- Parcel number: 00734467
Construction
Type & style
- Home type: SingleFamily
Materials
- Aluminum Siding
- Foundation: Concrete
- Roof: Asphalt
Utilities & green energy
- Sewer: Municipal
- Water: Municipal
Community & HOA
Location
- Region: Moncton
Financial & listing details
- Price per square foot: C$213/sqft
- Annual tax amount: C$4,983
- Date on market: 9/1/2026
- Ownership: Freehold
Price history
Price history is unavailable.
Public tax history
Tax history is unavailable.
Climate risks
Neighborhood: E1C
Nearby schools
GreatSchools rating
No schools nearby
We couldn't find any schools near this home.
Similar homes
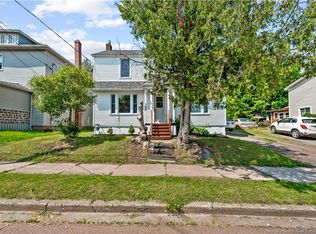
- C$309,9005 bd3 ba2.2k sqft87 Jones St, Moncton, NB E1C 6J7For Sale
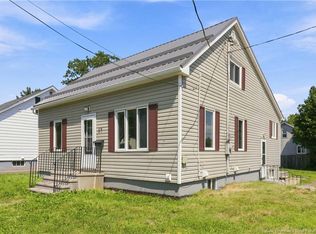 MLS ID #NB145818, Ravi Thota, Salesperson, Keller Williams Capital Realty Brokerage. New Brunswick Real Estate Board
 - C$374,9004 bd2 ba1.8k sqft165 W Ln, Moncton, NB E1C 6V1For Sale
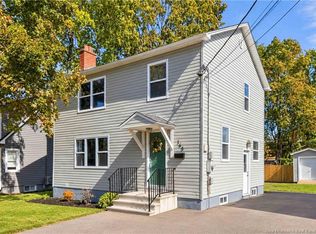 MLS ID #NB148985, Mike Doiron, Salesperson, EXIT Realty Associates Brokerage. New Brunswick Real Estate Board
 - C$305,0004 bd2 ba1.1k sqft194 Jones St, Moncton, NB E1C 6K3For Sale
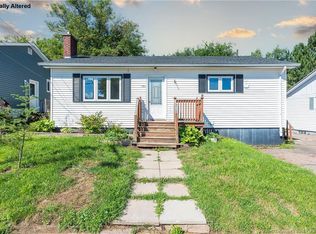 MLS ID #NB145258, Barbara Mackinnon, Salesperson, Royal LePage Atlantic Brokerage. New Brunswick Real Estate Board
 - C$315,9004 bd2 ba1.3k sqft17 Garfield St, Moncton, NB E1C 3Y4For Sale
 MLS ID #NB140730, Barbara Mackinnon, Salesperson, Royal LePage Atlantic Brokerage. New Brunswick Real Estate Board
