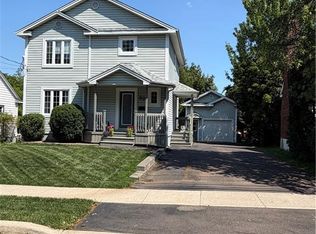
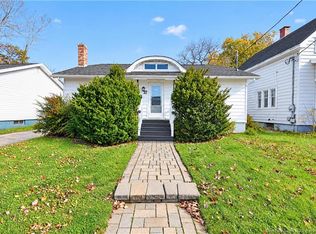
CHARMING HOME WITH VINTAGE CHARACTER IN A DESIRABLE MONCTON NEIGHBOURHOOD! DETACHED GARAGE (BUILT 2014)! NEW ROOF SHINGLES 2022! NEW NATURAL GAS FURNACE 2020! 3 SPACIOUS BEDROOMS WITH LARGE CLOSETS! NEW WOOD STOVE FIREPLACE INSERT 2025! Welcome to 93 Winter Avenue ready and waiting for new home owners to move-in and enjoy. Full of character and warmth, this inviting 3-bedroom, 1.5-bath home offers a lovely blend of classic charm, functional living space and a convenient location close to schools, hospitals, shopping and everyday amenities. Step inside to a welcoming vestibule that leads to a spacious, bright and inviting living room featuring new fireplace wood stove insert to keep you cozy all winter long. Separate dining room with built-in display and storage cabinet, a cozy and refreshed kitchen with timeless vintage vibes, lots of storage and new appliances, countertops and sink (2024). Convenient office at rear of kitchen is bight and overlooks private backyard. The main floor also features a bedroom, convenient half bath next to mudroom with optional laundry and access to deck overlooking mature, treed and private backyard. Upstairs, you'll find two very spacious bedrooms with large closets and spacious family bath. The clean and dry unfinished basement offers excellent potential for future development to suit your needs or abundant storage and laundry area. Outside, enjoy a private backyard surrounded by mature trees and established landscaping. Be careful, the beautiful Magnolia tree might just steal your heart! Detached garage adds extra convenience and can also serve as a workshop or hobby space. If you're looking for a home with character, practical space and a great location, contact your REALTOR® to book a private showing!
For sale
C$265,000
93 Winter Ave, Moncton, NB E1C 5X3
3beds
1,563sqft
SingleFamily
Built in ----
465 Square Feet Lot
$-- Zestimate®
C$170/sqft
C$-- HOA
What's special
Welcoming vestibuleLots of storagePrivate backyardSpacious family bathBeautiful magnolia tree
- 21 hours
- 15
- 2
Zillow last checked:
Listing updated:
Listed by:
Ashley Cook, Salesperson 168660,
RE/MAX Avante Brokerage
Source: New Brunswick Real Estate Board,MLS®#: NB150181
Facts & features
Interior
Bedrooms & bathrooms
- Bedrooms: 3
- Bathrooms: 2
- Full bathrooms: 1
- 1/2 bathrooms: 1
Bedroom
- Level: Main
Bedroom
- Level: Second
Other
- Level: Main
Other
- Level: Main
Other
- Level: Second
Other
- Level: Second
Dining room
- Level: Main
Foyer
- Level: Main
Kitchen
- Level: Main
Living room
- Level: Main
Mud room
- Level: Main
Other
- Level: Lower
Heating
- Forced Air, Natural Gas, Wood Stove
Cooling
- Gas
Features
- Flooring: Carpet, Ceramic Tile
- Basement: Full,Unfinished
- Has fireplace: No
Interior area
- Total structure area: 1,563
- Total interior livable area: 1,563 sqft
- Finished area above ground: 1,563
Property
Parking
- Parking features: Paved, Garage
- Garage spaces: 329
- Has uncovered spaces: Yes
- Details: Garage Size(329 Sq Ft)
Lot
- Size: 465 Square Feet
- Features: Under 0.5 Acres
Details
- Parcel number: 00737742
- Other equipment: Furnace
Construction
Type & style
- Home type: SingleFamily
Materials
- Vinyl Siding
- Foundation: Concrete
- Roof: Asphalt
Utilities & green energy
- Sewer: Municipal
- Water: Municipal
Community & HOA
Location
- Region: Moncton
Financial & listing details
- Price per square foot: C$170/sqft
- Annual tax amount: C$2,827
- Date on market: 10/23/2026
- Ownership: Freehold
Price history
Price history is unavailable.
Public tax history
Tax history is unavailable.
Climate risks
Neighborhood: E1C
Nearby schools
GreatSchools rating
No schools nearby
We couldn't find any schools near this home.
Similar homes
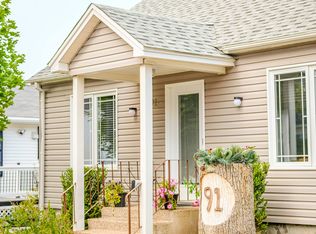
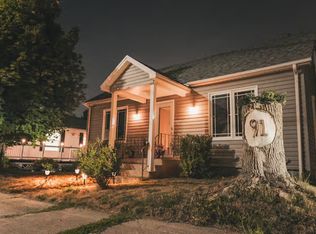
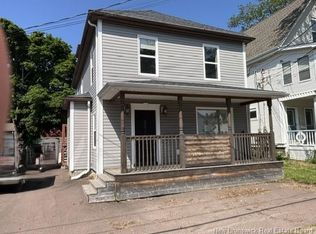
- C$269,9003 bd2 ba1.6k sqft180 Highfield St, Moncton, NB E1C 5P3For Sale
 MLS ID #NB148737, Daniel Bourque, Salesperson, EXIT Realty Associates Brokerage. New Brunswick Real Estate Board
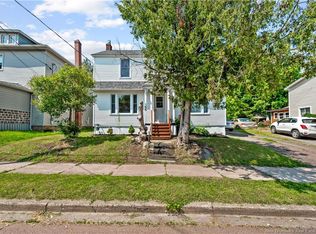
- C$369,9003 bd2 ba1.9k sqft37 Winter Ave, Moncton, NB E1C 5X2For Sale
 MLS ID #NB150008, Kelly Fletcher, Salesperson, Keller Williams Capital Realty Brokerage. New Brunswick Real Estate Board
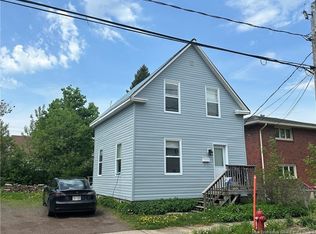
- C$274,9004 bd2 ba1.2k sqft166 North St, Moncton, NB E1C 5Y1For Sale
 MLS ID #NB143717, Cosmin Nicolae Dinu, Agent Manager, PDN Realty Inc. Brokerage. New Brunswick Real Estate Board
- C$239,0003 bd1 ba1.4k sqft496 Robinson St, Moncton, NB E1C 5E6For Sale
 MLS ID #NB148982, Wilbur Wu, Salesperson, Platinum Atlantic Realty Inc. Brokerage. New Brunswick Real Estate Board
