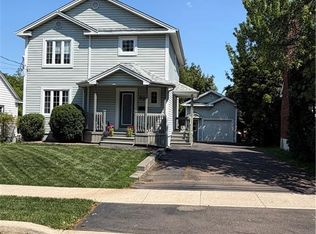
Welcome to 125 Portledge Avenue, centrally located in the popular Garden Hill neighbourhood with walking distance to both hospitals, the University, schools, parks and restaurants. This unique home is loaded with character and will charm you as soon as you enter the foyer. On the main level you will find a large living room equipped with a gas fireplace with tons of space and natural light. Adjacent to a dining room with bay windows and a kitchen with quartz counters and gas stove. This floor is completed with a powder room and a mudroom that takes you to the back yard. The second floor has 3 bedrooms and a family bathroom, plus a dressing area that can be used for storage and/or office space. Take the stairs to the attic where you will find a large finished loft currently used as a bedroom. The basement is unfinished but dry and offers a laundry area and lots of storage. The backyard is the perfect place to relax, it is peaceful and surrounded by mature plants and trees. The newer detached garage is amazing and ideal to use as extra storage and store your car and bikes. This property needs to be seen to be appreciated to its fullest! Updates done in the last year are ALL windows panes of the house were replaced, new electrical panel, a new egress window in the attic and completed repainted throughout with neutral colours. This property is truly a gem and has been so well taken care of, you will notice its pride of ownership immediately. Do not miss this opportunity to own this very special home and book your visit today, you will not regret it!!
For sale
C$549,500
125 Portledge Ave, Moncton, NB E1C 5S8
3beds
1,656sqft
SingleFamily
Built in ----
465 Square Feet Lot
$-- Zestimate®
C$332/sqft
C$-- HOA
What's special
Powder roomFamily bathroomLaundry area
- 21 days
- 9
- 1
Zillow last checked:
Listing updated:
Listed by:
Kate Grenier, Salesperson,
Royal LePage Atlantic Brokerage
Source: New Brunswick Real Estate Board,MLS®#: NB148444
Facts & features
Interior
Bedrooms & bathrooms
- Bedrooms: 3
- Bathrooms: 2
- Full bathrooms: 1
- 1/2 bathrooms: 1
Bedroom
- Level: Second
Bedroom
- Level: Second
Bedroom
- Level: Second
Other
- Level: Main
Other
- Level: Second
Other
- Level: Third
Dining room
- Level: Main
Foyer
- Level: Main
Kitchen
- Level: Main
Living room
- Level: Main
Mud room
- Level: Main
Office
- Level: Second
Heating
- Fireplace-Gas, Forced Air, Natural Gas
Cooling
- Heat Pump - Ductless, Gas
Features
- Flooring: Ceramic Tile
- Basement: Unfinished
- Has fireplace: Yes
Interior area
- Total structure area: 1,656
- Total interior livable area: 1,656 sqft
- Finished area above ground: 1,656
Property
Parking
- Parking features: Paved, Garage
- Has garage: Yes
- Has uncovered spaces: Yes
Lot
- Size: 465 Square Feet
- Features: Under 0.5 Acres
Details
- Parcel number: 00736769
Construction
Type & style
- Home type: SingleFamily
Materials
- Vinyl Siding
- Foundation: Concrete
- Roof: Asphalt
Utilities & green energy
- Sewer: Municipal
- Water: Municipal
Community & HOA
Location
- Region: Moncton
Financial & listing details
- Price per square foot: C$332/sqft
- Annual tax amount: C$5,244
- Date on market: 9/24/2026
- Ownership: Freehold
Price history
Price history is unavailable.
Public tax history
Tax history is unavailable.
Climate risks
Neighborhood: E1C
Nearby schools
GreatSchools rating
No schools nearby
We couldn't find any schools near this home.
Similar homes
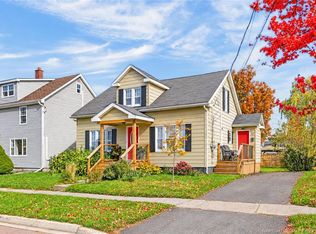
- C$534,9004 bd3 ba2k sqft89 Winter Ave, Moncton, NB E1C 5X3For Sale
 MLS ID #NB145218, Fern Pelletier, Salesperson, EXIT Realty Associates Brokerage. New Brunswick Real Estate Board
 - C$359,9003 bd2 ba1.5k sqft37 Jones St, Moncton, NB E1C 6J2For Sale
 MLS ID #NB149553, Mila Chiasson, Salesperson, EXIT Realty Associates Brokerage. New Brunswick Real Estate Board
 - C$499,9994 bd3 ba2.4k sqft144 Bonaccord St, Moncton, NB E1C 5L6For Sale
 MLS ID #NB144386, Evan Lam, Salesperson, Keller Williams Capital Realty Brokerage. New Brunswick Real Estate Board
 - C$549,9003 bd2 ba2.2k sqft67 Manor Ridge Dr, Coverdale, NB E1J 1J4For Sale
 MLS ID #NB149809, Kyle Johnson, Salesperson, EXIT Realty Associates Brokerage. New Brunswick Real Estate Board
