Welcome to 131 Humphrey Street, a charming and inviting 1.5-storey home surrounded by mature trees and greenery, offering plenty of character in a convenient Moncton location, close to Université de Moncton, both hospitals, shopping, restaurants, schools, and everyday amenities. The welcoming front deck leads you inside to a bright and comfortable main level featuring a spacious living room, separate dining room, functional kitchen with dining nook, and a full 4-piece bathroom. A ductless mini-split adds year-round comfort. Upstairs, you’ll find three bedrooms, providing a great layout for a family, first-time buyer, or anyone looking for additional space. The unfinished basement offers even more potential and currently includes laundry, a hobby room, games room, and plenty of storage. At the back of the home, a second entrance welcomes you into a convenient foyer with access to the basement. Just outside, you’ll find a lovely fenced-in area surrounded by trees and greenery, creating a private outdoor retreat perfect for a patio set, relaxing, entertaining, or enjoying summer days with friends and family. The property also offers attractive landscaping, a paved driveway, and a cozy outdoor setting. With its classic charm, practical layout, great location, and inviting feel, 131 Humphrey Street is ready for its next owners. Note: Some pictures are virtually staged. Book your private showing today!
For sale
C$262,999
131 Humphrey St, Moncton, NB E1C 6P2
3beds
900sqft
SingleFamily
Built in ----
465 Square Feet Lot
$-- Zestimate®
C$292/sqft
C$-- HOA
What's special
Welcoming front deckSeparate dining roomThree bedroomsHobby roomGames roomPlenty of storageAttractive landscaping
- 27 days
- 39
- 2
Zillow last checked:
Listing updated:
Listed by:
Mila Chiasson, Salesperson 210016048,
EXIT Realty Associates Brokerage,
Ricky Cote, Salesperson,
EXIT Realty Associates
Source: New Brunswick Real Estate Board,MLS®#: NB147514
Facts & features
Interior
Bedrooms & bathrooms
- Bedrooms: 3
- Bathrooms: 1
- Full bathrooms: 1
Bedroom
- Level: Second
Bedroom
- Level: Second
Bedroom
- Level: Second
Other
- Level: Main
Other
- Level: Lower
Other
- Level: Main
Dining room
- Level: Main
Foyer
- Level: Main
Game room
- Level: Lower
Kitchen
- Level: Main
Laundry
- Level: Lower
Living room
- Level: Main
Heating
- Forced Air, Oil
Cooling
- Ductless, Heat Pump - Ductless
Features
- Flooring: Laminate, Vinyl
- Basement: Partially Finished
- Has fireplace: No
Interior area
- Total structure area: 900
- Total interior livable area: 900 sqft
- Finished area above ground: 900
Property
Parking
- Parking features: Paved, No Garage
- Has uncovered spaces: Yes
Lot
- Size: 465 Square Feet
- Features: Under 0.5 Acres
Details
- Parcel number: 00741371
Construction
Type & style
- Home type: SingleFamily
Materials
- Vinyl Siding
- Foundation: Concrete
- Roof: Asphalt
Utilities & green energy
- Sewer: Municipal
- Water: Municipal
Community & HOA
Location
- Region: Moncton
Financial & listing details
- Price per square foot: C$292/sqft
- Annual tax amount: C$2,434
- Date on market: 9/9/2026
- Exclusions: Mirror Located At The Bottom Of The Staircase And Light Fixtures In The Living Room And Dining Room. Can Be Negociated.
- Ownership: Freehold
Price history
Price history is unavailable.
Public tax history
Tax history is unavailable.
Climate risks
Neighborhood: E1C
Nearby schools
GreatSchools rating
No schools nearby
We couldn't find any schools near this home.
Similar homes
- C$274,9003 bd2 ba1.3k sqft232 Leslie St, Moncton, NB E1C 6M9For Sale
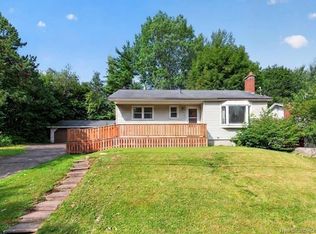 MLS ID #NB145744, Dwayne Muir, Salesperson, The Right Choice Realty Brokerage. New Brunswick Real Estate Board
 - C$284,9003 bd2 ba1.1k sqft11 Derby St, Moncton, NB E1C 6Y4For Sale
 MLS ID #NB145131, Mike Doiron, Salesperson, EXIT Realty Associates Brokerage. New Brunswick Real Estate Board
 - C$309,9003 bd2 ba1.1k sqft44 Sherrard Ave, Moncton, NB E1C 3J6For Sale
 MLS ID #NB147909, Prachi Singh, Salesperson, EXIT Realty Associates Brokerage. New Brunswick Real Estate Board
 - C$289,9004 bd2 ba1.2k sqft166 North St, Moncton, NB E1C 5Y1For Sale
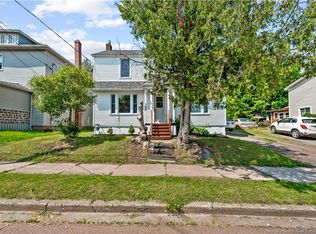 MLS ID #NB143717, Ana Maria Bokor, Agent Manager, Elite2 Realty Brokerage. New Brunswick Real Estate Board
