Welcome to 248 Highfield Street, a stunning brick character home in Moncton Centre. 248 Highfield features 3 bedrooms, 1.5 baths, a finished third floor loft, an 18X14 family room addition with its own private entrance and a garden loved for years. Step inside and the character is everywhere. High ceilings, wide trims, original hardwood, and a staircase with a turned handrail. On the main floor, you'll find a living room, dining room, kitchen, family room and a 2 piece bath. The living room centres on the original brick fireplace, now fitted with a natural gas insert and still flanked by its original sconces, so you get the character and the warmth without the work. The dining room is the showpiece with leaded glass windows, a plaster medallion above the chandelier, and the original built-in cabinet with French doors to show off the good glassware. The kitchen has been refreshed with new counters, subway tile, a wall oven and cooktop, and easy-care tile underfoot. The 18X14 family room is the piece that changes how this home lives. It has its own private entrance and looks out to the back garden, so it works just as easily as a home office or a guest space as it does for everyday living. Upstairs offers 3 bedrooms and a renovated 4 piece bath. The third floor is finished as a loft - the kind of room you end up using far more than you planned to. The basement holds the laundry and plenty of storage. Outside, the garden has been established over years, not seasons, with mature plantings, stone paths and a screened gazebo tucked into the back. The landscaping, concrete work and exterior paint were all completed this season, so all you have to do is move in. Cozy up by the fire inside or take your coffee out to the gazebo. Call your favourite REALTOR® to book a showing today.
For sale
C$425,000
248 Highfield St, Moncton, NB E1C 5R2
3beds
2,420sqft
SingleFamily
Built in 1933
465 Square Feet Lot
$-- Zestimate®
C$176/sqft
C$-- HOA
What's special
Stunning brick character homeFinished third floor loftGarden loved for yearsHigh ceilingsWide trimsOriginal hardwoodDining room
- 1 day
- 18
- 1
Zillow last checked:
Listing updated:
Listed by:
Natalie Davison, Salesperson 240018502,
eXp Realty Brokerage,
Ryan Davison, Associate Manager,
eXp Realty
Source: New Brunswick Real Estate Board,MLS®#: NB148373
Facts & features
Interior
Bedrooms & bathrooms
- Bedrooms: 3
- Bathrooms: 2
- Full bathrooms: 1
- 1/2 bathrooms: 1
Bedroom
- Level: Second
Bedroom
- Level: Second
Other
- Level: Main
Other
- Level: Second
Other
- Level: Second
Other
- Level: Third
Other
- Level: Third
Dining room
- Level: Main
Family room
- Level: Main
Foyer
- Level: Main
Kitchen
- Level: Main
Laundry
- Level: Lower
Living room
- Level: Main
Sun room
- Level: Main
Heating
- Air Exchanger, Fireplace-Gas, Fireplace(s)
Cooling
- Air Exchanger, Heat Pump - Ducted
Features
- Air Exchanger, Central Vacuum
- Flooring: Ceramic Tile, Vinyl
- Basement: Partially Finished
- Has fireplace: Yes
Interior area
- Total structure area: 2,420
- Total interior livable area: 2,420 sqft
- Finished area above ground: 2,330
Property
Parking
- Total spaces: 1
- Parking features: Paved, Shared Driveway, Width - Single, No Garage
- Uncovered spaces: 1
Lot
- Size: 465 Square Feet
- Features: Landscaped, Hospital, Near Public Transit, Shopping Nearby, Under 0.5 Acres
Details
- Parcel number: 00696526
- Other equipment: No Rental Equipment
Construction
Type & style
- Home type: SingleFamily
Materials
- Brick
- Foundation: Concrete
- Roof: Asphalt
Condition
- Year built: 1933
Utilities & green energy
- Sewer: Municipal
- Water: Municipal
Community & HOA
Location
- Region: Moncton
Financial & listing details
- Price per square foot: C$176/sqft
- Annual tax amount: C$4,207
- Date on market: 9/24/2026
- Ownership: Freehold
Price history
Price history is unavailable.
Public tax history
Tax history is unavailable.
Climate risks
Neighborhood: E1C
Nearby schools
GreatSchools rating
No schools nearby
We couldn't find any schools near this home.


Similar homes
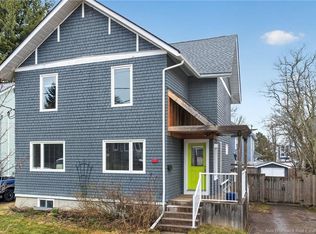
- C$399,9004 bd1 ba2.4k sqft262 Highfield St, Moncton, NB E1C 5R2For Sale
 MLS ID #NB145717, Jean Daigle, Salesperson, EXIT Realty Associates Brokerage. New Brunswick Real Estate Board
 - C$449,9003 bd3 ba1.6k sqft333 Cameron St, Moncton, NB E1C 5Z5For Sale
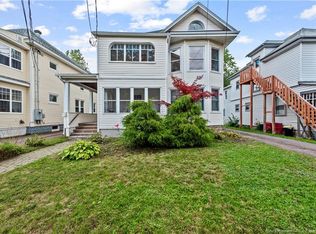 MLS ID #NB148380, Natalie Davison, Salesperson, eXp Realty Brokerage. New Brunswick Real Estate Board
 - C$399,9004 bd2 ba2.1k sqft85 9th St, Moncton, NB E1E 3E5For Sale
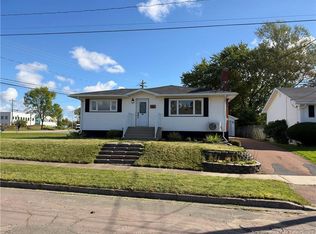 MLS ID #NB148299, Cesar Lima, Salesperson, EXIT Realty Associates Brokerage. New Brunswick Real Estate Board
 - C$549,5003 bd2 ba1.6k sqft125 Portledge Ave, Moncton, NB E1C 5S8For Sale
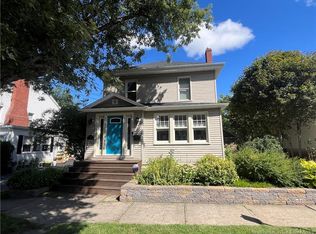 MLS ID #NB148444, Kate Grenier, Salesperson, Royal LePage Atlantic Brokerage. New Brunswick Real Estate Board
