Welcome to 14 McLaughlin Drive, Moncton! Full of warmth and character, this unique TWO-STOREY home offers a layout that stands apart from the typical. The main level features a BRIGHT living room with beautiful HARDWOOD FLOORS and EXPOSED BRICK ACCENTS, a spacious kitchen and dining area, and a convenient MUDROOM entrance. Also on the main floor is a generously sized BEDROOM/OFFICE complete with its OWN 2-PIECE BATHROOM, offering flexibility for guests, family members or main-level living. Upstairs, you’ll find the PRIMARY BEDROOM with a WALK-IN CLOSET, an additional BEDROOM, a full 4-PIECE BATHROOM, and a charming OPEN-TO-BELOW hallway overlooking the main level. On the same level, a dedicated OFFICE NOOK provides a great spot to work or study from home. Continue to the THIRD LEVEL and find the FINISHED LOFT, a versatile bonus space that could serve as a family room, home office, hobby area or additional sleeping space depending on your needs. Outside, the home sits on a 0.2-ACRE LOT surrounded by beautiful MATURE TREES, giving the property a welcoming and established feel. The backyard features a DECK and OUTDOOR BBQ AREA, creating a great space to relax, entertain or enjoy the warmer months. A PAVED DRIVEWAY adds everyday convenience. The CEDAR SIDING was painted approximately two years ago, while the ROOF is approximately six years old. Central heating powered by natural gas, complemented by a mini-split for efficient cooling and year-round comfort. The UNFINISHED BASEMENT provides additional storage and utility space. The location is another great feature, with schools, Université de Moncton, Sunny Brae Park, bus routes, shopping and everyday amenities all nearby. With its EXPOSED BRICK, HARDWOOD FLOORS, WOOD ACCENTS and flexible THREE-LEVEL LAYOUT, this is a home with plenty of personality and possibilities. Book your private showing today!
For sale
C$429,900
14 McLaughlin Dr, Moncton, NB E1A 4P2
3beds
1,830sqft
SingleFamily
Built in ----
938 Square Feet Lot
$-- Zestimate®
C$235/sqft
C$-- HOA
What's special
Beautiful hardwood floorsExposed brick accentsConvenient mudroom entranceDedicated office nookPaved drivewayCedar siding
- 11 days
- 43
- 1
Zillow last checked:
Listing updated:
Listed by:
Erik Lang, Salesperson 230074868,
EXIT Realty Associates Brokerage,
Mathieu LeBlanc, Salesperson 230051717,
EXIT Realty Associates
Source: New Brunswick Real Estate Board,MLS®#: NB147542
Facts & features
Interior
Bedrooms & bathrooms
- Bedrooms: 3
- Bathrooms: 2
- Full bathrooms: 1
- 1/2 bathrooms: 1
Bedroom
- Level: Main
Bedroom
- Level: Second
Other
- Level: Main
Other
- Level: Second
Other
- Level: Second
Other
- Level: Third
Dining room
- Level: Main
Foyer
- Level: Main
Kitchen
- Level: Main
Living room
- Level: Main
Mud room
- Level: Main
Walk in closet
- Level: Second
Heating
- Baseboard, Electric, Forced Air, Natural Gas
Cooling
- Central Air, Electric, Heat Pump - Ductless, Gas
Features
- Flooring: Porcelain
- Basement: Unfinished
- Has fireplace: No
Interior area
- Total structure area: 1,830
- Total interior livable area: 1,830 sqft
- Finished area above ground: 1,830
Video & virtual tour
Property
Parking
- Parking features: Paved, No Garage
- Has uncovered spaces: Yes
Lot
- Size: 938 Square Feet
- Features: Landscaped, Level, Under 0.5 Acres
Details
- Parcel number: 00773077
Construction
Type & style
- Home type: SingleFamily
Materials
- Cedar
- Foundation: Concrete
- Roof: Asphalt
Utilities & green energy
- Sewer: Municipal
- Water: Municipal
Community & HOA
Location
- Region: Moncton
Financial & listing details
- Price per square foot: C$235/sqft
- Annual tax amount: C$3,744
- Date on market: 9/11/2026
- Ownership: Freehold
Price history
Price history is unavailable.
Public tax history
Tax history is unavailable.
Climate risks
Neighborhood: E1A
Nearby schools
GreatSchools rating
No schools nearby
We couldn't find any schools near this home.


Similar homes
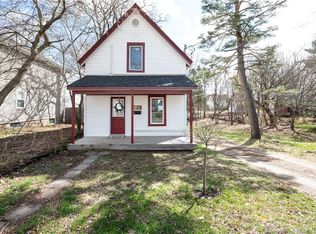
- C$419,0003 bd2 ba2k sqft139 Magellan Dr, Moncton, NB E1A 5P3For Sale
 MLS ID #NB147242, Nick Melanson, Salesperson, Real Broker Brokerage. New Brunswick Real Estate Board
 - C$352,0004 bd2 ba2.3k sqft66 Broadway St, Moncton, NB E1A 3Y2For Sale
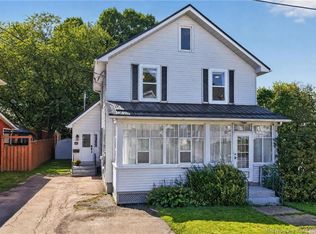 MLS ID #NB147078, Melanie Arsenault, Salesperson, Keller Williams Capital Realty Brokerage. New Brunswick Real Estate Board
 - C$364,9004 bd2 ba1.7k sqft209 Broadway St, Moncton, NB E1A 3Y3For Sale
 MLS ID #NB147127, Nikesh Patel, Salesperson, eXp Realty Brokerage. New Brunswick Real Estate Board
 - C$347,5003 bd2 ba1.7k sqft53 Rockland Dr, Moncton, NB E1A 3T2For Sale
 MLS ID #NB137087, Wayne Casey, Salesperson, Real Broker Brokerage. New Brunswick Real Estate Board
