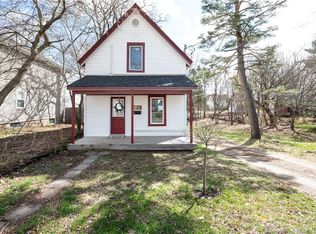
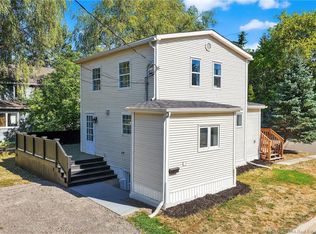
*** EXTENSIVELY RENOVATED // MOVE-IN READY // QUICK CLOSING AVAILABLE *** Welcome to 18 McLaughlin, a beautifully updated home in Moncton’s Sunny Brae area, just minutes from the Université de Moncton and the Georges Dumont Hospital. This charming 2 storey has undergone extensive updates, making it completely move-in ready for its new lucky owners. Recent improvements include a full electrical rewire (Sept 2025), a fully redone main floor (Aug 2025), a new roof (Oct 2024), new front deck, new front and back entrance doors, updated lighting throughout the main and top levels, new vinyl plank flooring on the main floor, refreshed bathrooms, and new interior doors (except for a few upstairs), and several new windows. Step inside to a spacious front entrance leading to a large living and dining area with high ceilings and pot lights. The modern white kitchen features brand new appliances and flows into a cozy office or reading nook. Completing this level are a convenient back entrance that doubles as a mudroom and a 2pc bathroom. Upstairs, you’ll find 3 comfortable bedrooms and a 4pc bathroom. The home is heated with a forced air electric furnace and includes laundry facilities in the basement. A triple-wide driveway provides ample parking. This is the perfect spot for anyone looking for an updated home with a modern feel where you can simply unpack and settle in! Please note property taxes are non-owner occupied.
For sale
C$299,900
18 McLaughlin Dr, Moncton, NB E1A 4P2
3beds
1,515sqft
SingleFamily
Built in 1938
372 Square Feet Lot
$-- Zestimate®
C$198/sqft
C$-- HOA
What's special
Full electrical rewireFully redone main floorNew roofNew front deckUpdated lightingNew vinyl plank flooringRefreshed bathrooms
- 312 days
- 88
- 4
Zillow last checked:
Listing updated:
Listed by:
Pierre Nadeau, Salesperson,
Real Broker Brokerage
Source: New Brunswick Real Estate Board,MLS®#: NB128954
Facts & features
Interior
Bedrooms & bathrooms
- Bedrooms: 3
- Bathrooms: 2
- Full bathrooms: 1
- 1/2 bathrooms: 1
Bedroom
- Level: Second
Bedroom
- Level: Second
Other
- Level: Main
Other
- Level: Main
Other
- Level: Second
Other
- Level: Second
Kitchen
- Level: Main
Living room
- Level: Main
Mud room
- Level: Main
Heating
- Baseboard, Electric, Forced Air
Cooling
- Electric
Features
- Flooring: Vinyl
- Basement: Unfinished
- Has fireplace: No
Interior area
- Total structure area: 1,515
- Total interior livable area: 1,515 sqft
- Finished area above ground: 1,515
Property
Parking
- Total spaces: 3
- Parking features: Concrete, Paved, Width - Triple, No Garage
- Uncovered spaces: 3
Lot
- Size: 372 Square Feet
- Features: Under 0.5 Acres
Details
- Parcel number: 00773085
Construction
Type & style
- Home type: SingleFamily
Materials
- Other
- Foundation: Block, Concrete
- Roof: Asphalt
Condition
- Year built: 1938
Utilities & green energy
- Sewer: Municipal
- Water: Municipal
Community & HOA
Location
- Region: Moncton
Financial & listing details
- Price per square foot: C$198/sqft
- Annual tax amount: C$4,939
- Date on market: 10/22/2025
- Ownership: Freehold
Price history
Price history is unavailable.
Public tax history
Tax history is unavailable.
Climate risks
Neighborhood: E1A
Nearby schools
GreatSchools rating
No schools nearby
We couldn't find any schools near this home.


Similar homes
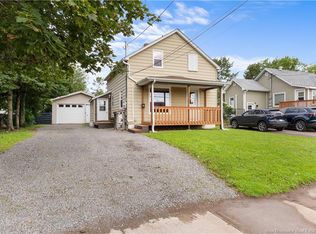
- C$254,9003 bd2 ba1.6k sqft36 Seaman St, Moncton, NB E1A 4B6For Sale
 MLS ID #NB146624, Jacques LeBlanc, Salesperson, Real Broker Brokerage. New Brunswick Real Estate Board

 - C$314,9004 bd1 ba1.6k sqft243 Mill Rd, Moncton, NB E1A 4A7For Sale
 MLS ID #NB145176, Matthew McCormick, Salesperson, eXp Realty Brokerage. New Brunswick Real Estate Board
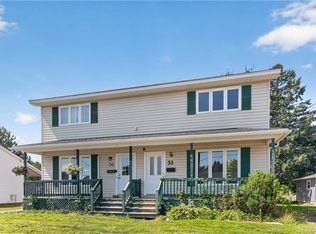
 - C$274,9003 bd2 ba1.1k sqft32 Milroth Ave, Moncton, NB E1A 4L1For Sale
 MLS ID #NB145998, Reno Chouinard, Salesperson, EXIT Realty Associates Brokerage. New Brunswick Real Estate Board
 - C$319,0003 bd2 ba1.2k sqft42 Germain St, Moncton, NB E1A 3X6For Sale
 MLS ID #NB133213, Paul Savoie, Salesperson, EXIT Realty Associates Brokerage. New Brunswick Real Estate Board
