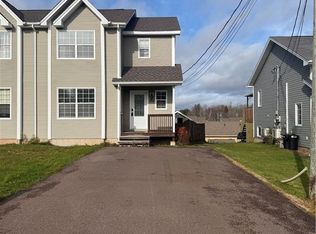
IN LAW SUITE! This beautifully maintained, cozy semi-detached home offers the perfect blend of modern comfort and timeless elegance. The inviting open-concept main floor creates a warm and welcoming atmosphere, complete with a mini-split heat pump for efficient year-round heating and cooling. Step outside to an incredible backyard, perfect for summer entertaining, family gatherings, or simply relaxing and enjoying those warm summer days. The fully finished basement offers excellent potential for an income suite, featuring a separate entrance, a full bathroom, and tasteful, timeless finishes. Shared laundry adds convenience and functionality. Upstairs, you'll find a spacious primary bedroom featuring stunning vaulted ceilings, a generous closet, and an abundance of natural light. Two additional well-sized bedrooms provide plenty of space for family, guests, or a home office. A full bathroom with a beautiful dual-sink vanity completes the upper level. Whether you're looking for a comfortable family home or an opportunity for additional income potential, this property has so much to offer! Taxes reflect non owner occupancy. To be verified by buyers. Reach out to your REALTOR® today to schedule a viewing and make this house your home!
For sale
C$385,000
837 Bernard St, Dieppe, NB E1A 5S6
4beds
2,082sqft
SingleFamily
Built in 2011
450 Square Feet Lot
$-- Zestimate®
C$185/sqft
C$-- HOA
What's special
Cozy semi-detached homeInviting open-concept main floorTasteful timeless finishesGenerous closetAbundance of natural lightTwo additional well-sized bedrooms
- 14 hours
- 0
- 0
Zillow last checked:
Listing updated:
Listed by:
Riley Benoit, Salesperson 210050334,
RE/MAX Quality Real Estate Inc. Brokerage
Source: New Brunswick Real Estate Board,MLS®#: NB150977
Facts & features
Interior
Bedrooms & bathrooms
- Bedrooms: 4
- Bathrooms: 3
- Full bathrooms: 2
- 1/2 bathrooms: 1
Bedroom
- Level: Lower
- Area: 105.29
- Dimensions: 11' 1'' x 9' 6''
Bedroom
- Level: Second
- Area: 80.25
- Dimensions: 8' 11'' x 9' 0''
Bedroom
- Level: Second
- Area: 83.53
- Dimensions: 8' 1'' x 10' 4''
Bedroom
- Level: Second
- Area: 171.18
- Dimensions: 14' 2'' x 12' 1''
Other
- Level: Main
- Area: 53.51
- Dimensions: 5' 7'' x 9' 7''
Other
- Level: Lower
- Area: 49.96
- Dimensions: 5' 6'' x 9' 1''
Other
- Level: Second
- Area: 75.39
- Dimensions: 9' 10'' x 7' 8''
Kitchen
- Level: Main
- Area: 235.36
- Dimensions: 19' 1'' x 12' 4''
Kitchen
- Level: Lower
- Area: 101.53
- Dimensions: 7' 1'' x 14' 4''
Living room
- Level: Main
- Area: 200.28
- Dimensions: 12' 7'' x 15' 11''
Living room
- Level: Lower
- Area: 174.2
- Dimensions: 12' 1'' x 14' 5''
Heating
- Baseboard, Electric
Cooling
- Electric
Appliances
- Laundry: Inside
Features
- Air Exchanger
- Flooring: Laminate, Tile
- Basement: Finished
- Has fireplace: No
Interior area
- Total structure area: 2,082
- Total interior livable area: 2,082 sqft
- Finished area above ground: 1,400
Property
Parking
- Parking features: Asphalt, Paved, No Garage
- Has uncovered spaces: Yes
Lot
- Size: 450 Square Feet
- Features: Under 0.5 Acres
Details
- Parcel number: 70531850
Construction
Type & style
- Home type: SingleFamily
Materials
- Vinyl Siding
- Foundation: Concrete
- Roof: Asphalt
Condition
- Year built: 2011
Utilities & green energy
- Sewer: Municipal
- Water: Municipal
Community & HOA
Location
- Region: Dieppe
Financial & listing details
- Price per square foot: C$185/sqft
- Annual tax amount: C$5,678
- Date on market: 11/9/2026
- Ownership: Freehold
Price history
Price history is unavailable.
Public tax history
Tax history is unavailable.
Climate risks
Neighborhood: E1A
Nearby schools
GreatSchools rating
No schools nearby
We couldn't find any schools near this home.
Similar homes
- C$349,9003 bd2 ba1.8k sqft916 Bernard St, Dieppe, NB E1A 5A4For Sale
 MLS ID #NB150792, Andre Leblanc, Salesperson, Real Broker Brokerage. New Brunswick Real Estate Board
- C$399,9003 bd2 ba2.2k sqft227 Chartersville Rd, Dieppe, NB E1A 1K3For Sale
 MLS ID #NB150894, Serge Bourque, Salesperson, EXIT Realty Associates Brokerage. New Brunswick Real Estate Board
- C$409,9004 bd2 ba2.1k sqft236 Chapelle St, Dieppe, NB E1A 1B2For Sale
 MLS ID #NB150776, Nifin Scaria, Salesperson, eXp Realty Brokerage. New Brunswick Real Estate Board
- C$389,9003 bd2 ba1.9k sqft34 Oxiard St, Dieppe, NB E1A 6A5For Sale
 MLS ID #NB147334, Tory Hicks, Salesperson, RE/MAX Avante Brokerage. New Brunswick Real Estate Board
