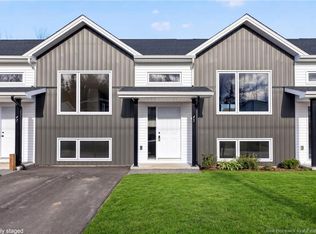
BRAND NEW | TURN-KEY LIVING | AFFORDABLE & LOW-MAINTENANCE! Looking for the perfect place to call home? Whether you're a first-time homebuyer ready to take the next step or looking to downsize without compromising on comfort, this brand-new END townhouse unit offers an incredible opportunity for affordable, low-maintenance living! A few steps up, you'll be welcomed into a bright and inviting open-concept living space designed with both everyday living and entertaining in mind. The spacious living room is filled with natural light, creating a warm and welcoming atmosphere. Toward the back of the home, the kitchen and dining area offer a functional layout with direct access to the deck — the perfect spot to enjoy your outdoor space, unwind, or entertain guests. A convenient 2PC powder room completes this level. Head downstairs to discover three bedrooms, a dedicated laundry area, a spacious 5PC main bathroom, and an impressive storage area offering plenty of room for all your extras. With its brand-new construction, turn-key convenience, and thoughtfully designed layout, this home is sure to stand out from the rest! Affordable, stylish, and ready for you to move in — what more could you ask for? Contact your REALTOR® today to book your private showing and see all this beautiful new build has to offer!
For sale
C$329,000
49 Ernest St, Dieppe, NB E1A 4T3
3beds
1,509sqft
SingleFamily
Built in ----
1,834 Square Feet Lot
$-- Zestimate®
C$218/sqft
C$-- HOA
What's special
Warm and welcoming atmosphereThree bedroomsDedicated laundry area
- 11 hours
- 0
- 0
Zillow last checked:
Listing updated:
Listed by:
Kyle Johnson, Salesperson 167847,
EXIT Realty Associates Brokerage
Source: New Brunswick Real Estate Board,MLS®#: NB151044
Facts & features
Interior
Bedrooms & bathrooms
- Bedrooms: 3
- Bathrooms: 2
- Full bathrooms: 1
- 1/2 bathrooms: 1
Bedroom
- Level: Lower
Bedroom
- Level: Lower
Bedroom
- Level: Lower
Other
- Level: Main
Other
- Level: Lower
Dining room
- Level: Main
Kitchen
- Level: Main
Laundry
- Level: Lower
Living room
- Level: Main
Heating
- Baseboard, Electric
Cooling
- Electric, Heat Pump - Ductless
Features
- Flooring: Tile, Vinyl
- Basement: Finished
- Has fireplace: No
Interior area
- Total structure area: 1,509
- Total interior livable area: 1,509 sqft
- Finished area above ground: 755
Video & virtual tour
Property
Parking
- Parking features: Paved, No Garage
- Has uncovered spaces: Yes
Features
- Levels: One
Lot
- Size: 1,834 Square Feet
- Features: Under 0.5 Acres
Details
- Parcel number: 70688130
Construction
Type & style
- Home type: SingleFamily
- Architectural style: Townhouse
Materials
- Vinyl Siding
- Foundation: Concrete
- Roof: Asphalt
Utilities & green energy
- Sewer: Municipal
- Water: Municipal
Community & HOA
Location
- Region: Dieppe
Financial & listing details
- Price per square foot: C$218/sqft
- Annual tax amount: C$3,599
- Date on market: 11/9/2026
- Ownership: Freehold
Price history
Price history is unavailable.
Public tax history
Tax history is unavailable.
Climate risks
Neighborhood: E1A
Nearby schools
GreatSchools rating
No schools nearby
We couldn't find any schools near this home.


Similar homes
- C$319,9003 bd2 ba1.5k sqft45 Ernest St, Dieppe, NB E1A 4T3For Sale
 MLS ID #NB151004, Kyle Johnson, Salesperson, EXIT Realty Associates Brokerage. New Brunswick Real Estate Board
- C$349,9003 bd2 ba1.8k sqft916 Bernard St, Dieppe, NB E1A 5A4For Sale
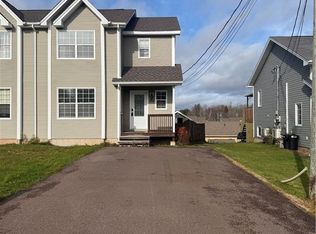 MLS ID #NB150792, Andre Leblanc, Salesperson, Real Broker Brokerage. New Brunswick Real Estate Board
- C$399,9003 bd2 ba2.2k sqft227 Chartersville Rd, Dieppe, NB E1A 1K3For Sale
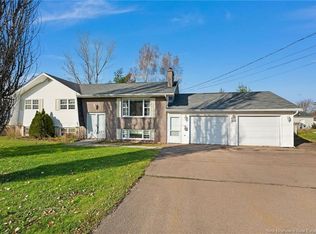 MLS ID #NB150894, Serge Bourque, Salesperson, EXIT Realty Associates Brokerage. New Brunswick Real Estate Board
- C$325,9003 bd2 ba1.5k sqft138 Beau Domaine Ct, Dieppe, NB E1A 9H5For Sale
 MLS ID #NB146328, Nick Melanson, Salesperson, Real Broker Brokerage. New Brunswick Real Estate Board
