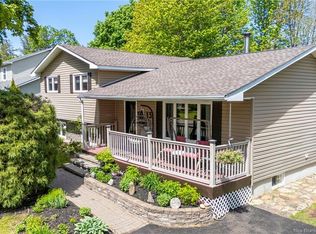
WELL MAINTAINED 3 BEDROOM HOME ON A CORNER LOT WITH ATTACHED GARAGE! Welcome to 2 Manchester Crescent, ideally located in a convenient Riverview neighbourhood close to schools, parks, shopping and everyday amenities. This inviting home offers a practical layout with three comfortable bedrooms and bright, well kept living spaces. with 3 bedrooms on the main floor and a spacious back yard that is perfect for children, pets or entertaining: you won't want to miss this one! Two mini-split heat pumps provide efficient heating and cooling throughout the seasons, while the attached garage adds valuable parking, storage and direct access to the home. The finished lower level provides a spacious recreation area, half bathroom, storage and flexible space for hobbies, a home office or future customization. Set on a spacious corner lot and visibly cared for over the years, this property is an excellent option for buyers seeking comfort, convenience and an incredible home in a desirable location. Contact your favourite REALTOR® today to arrange your private viewing.
For sale
C$370,000
2 Manchester Cres, Riverview, NB E1B 3G4
3beds
1,920sqft
SingleFamily
Built in ----
848 Square Feet Lot
$-- Zestimate®
C$193/sqft
C$-- HOA
What's special
Corner lotAttached garageInviting homePractical layoutThree comfortable bedroomsSpacious corner lot
- 46 days
- 20
- 0
Zillow last checked:
Listing updated:
Listed by:
Colin Mollins, Salesperson 230010977,
Keller Williams Capital Realty Brokerage,
Madison Rubin, Salesperson 220040012,
Keller Williams Capital Realty
Source: New Brunswick Real Estate Board,MLS®#: NB144382
Facts & features
Interior
Bedrooms & bathrooms
- Bedrooms: 3
- Bathrooms: 2
- Full bathrooms: 1
- 1/2 bathrooms: 1
Bedroom
- Level: Main
Bedroom
- Level: Main
Other
- Level: Main
Other
- Level: Main
Other
- Level: Main
Other
- Level: Lower
Living room
- Level: Main
Rec room
- Level: Lower
Heating
- Oil, Wood Stove
Cooling
- Heat Pump - Ducted, Heat Pump - Ductless
Features
- Flooring: Carpet, Vinyl
- Basement: Full,Finished,Partially Finished
- Has fireplace: No
Interior area
- Total structure area: 1,920
- Total interior livable area: 1,920 sqft
- Finished area above ground: 1,100
Property
Parking
- Parking features: Asphalt, Garage
- Has garage: Yes
- Has uncovered spaces: Yes
Features
- Levels: One
Lot
- Size: 848 Square Feet
- Features: Corner Site, Under 0.5 Acres
Details
- Parcel number: 01025527
Construction
Type & style
- Home type: SingleFamily
- Architectural style: Bungalow
Materials
- Vinyl Siding
- Foundation: Concrete
- Roof: Asphalt
Utilities & green energy
- Sewer: Municipal
- Water: Municipal
Community & HOA
Location
- Region: Riverview
Financial & listing details
- Price per square foot: C$193/sqft
- Annual tax amount: C$2,726
- Date on market: 7/21/2026
- Ownership: Freehold
Price history
Price history is unavailable.
Public tax history
Tax history is unavailable.
Climate risks
Neighborhood: E1B
Nearby schools
GreatSchools rating
No schools nearby
We couldn't find any schools near this home.


Similar homes
- C$365,0003 bd2 ba1.8k sqft38 Lindsay St, Riverview, NB E1B 3A1For Sale
 MLS ID #NB145339, Jennifer Richford Hicks, Salesperson, Royal LePage Atlantic Brokerage. New Brunswick Real Estate Board
 - C$369,9004 bd2 ba1.6k sqft49 Goldsboro Ave, Riverview, NB E1B 4E9For Sale
 MLS ID #NB144747, Jason Warren, Salesperson, 3 Percent Realty Atlantic Inc. Brokerage. New Brunswick Real Estate Board
 - C$339,9005 bd2 ba2k sqft280 Tobias Ave, Riverview, NB E1B 4W1For Sale
 MLS ID #NB144594, Jennifer Smith, Salesperson, CENTURY 21 Generation Real Estate Advisors Brokerage. New Brunswick Real Estate Board
 - C$369,9004 bd2 ba1.8k sqft252 Buckingham Ave, Riverview, NB E1B 2N8For Sale
 MLS ID #NB143164, Nick Dunfield, Salesperson, Keller Williams Capital Realty Brokerage. New Brunswick Real Estate Board
