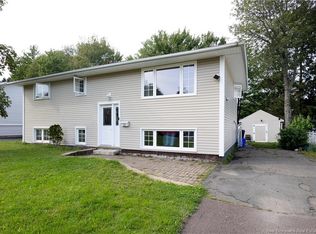
Welcome to 21 Shawn Court, set in the heart of sought-after West Riverview and within walking distance of both Claude D. Taylor Elementary and Riverview High School. Thoughtfully renovated, this 4-bedroom split-entry home offers a bright, comfortable layout designed for everyday living. The main level features a spacious living room and a renovated eat-in kitchen with new cabinetry, countertops, flooring, and updated finishes. Three bedrooms and a renovated 4-piece bathroom complete this level. Downstairs, the large family room with propane fireplace creates a warm and inviting second living space, alongside a generous fourth bedroom and an oversized storage and laundry area with convenient side access. The lower level also offers ample space for a future additional bathroom. Recent improvements include new windows, siding, newer roof shingles, a mini-split heat pump, new flooring, an updated kitchen including new appliances, updated bathroom, fresh paint, modern lighting, and a newly built back deck. Outside, the treed backyard offers plenty of room to relax, play, garden, perfect for kids or pets. Move-in ready with a quick closing available, 21 Shawn Court offers a wonderful opportunity to settle into one of Riverview’s most sought-after neighborhoods and make this beautifully updated home your own.
For sale
C$355,000
21 Shawn Ct, Riverview, NB E1B 3R5
4beds
1,511sqft
SingleFamily
Built in 1972
557 Square Feet Lot
$-- Zestimate®
C$235/sqft
C$-- HOA
What's special
Thoughtfully renovatedBright comfortable layoutRenovated eat-in kitchenNew cabinetryNew flooringUpdated finishesGenerous fourth bedroom
- 31 days
- 17
- 0
Zillow last checked:
Listing updated:
Listed by:
Alysha Thomas-Peters, Salesperson,
Engel & Volkers New Brunswick Brokerage
Source: New Brunswick Real Estate Board,MLS®#: NB147928
Facts & features
Interior
Bedrooms & bathrooms
- Bedrooms: 4
- Bathrooms: 1
- Full bathrooms: 1
Bedroom
- Level: Main
Bedroom
- Level: Main
Bedroom
- Level: Lower
Other
- Level: Main
Other
- Level: Main
Other
- Level: Main
Family room
- Level: Lower
Foyer
- Level: Main
Living room
- Level: Main
Utility room
- Level: Lower
Heating
- Baseboard, Electric, Propane
Cooling
- Ductless, Electric, Heat Pump - Ductless
Features
- Flooring: Laminate, Vinyl
- Basement: Partially Finished
- Has fireplace: No
Interior area
- Total structure area: 1,511
- Total interior livable area: 1,511 sqft
- Finished area above ground: 943
Property
Parking
- Total spaces: 1
- Parking features: Gravel, Parking Spaces, Width - Single, No Garage
- Uncovered spaces: 1
Features
- Levels: Two
Lot
- Size: 557 Square Feet
- Features: On Golf Course, Near Public Transit, Recreation Nearby, School(s) Nearby, Shopping Nearby, Under 0.5 Acres
Details
- Parcel number: 01028646
Construction
Type & style
- Home type: SingleFamily
- Architectural style: Split Level
Materials
- Vinyl Siding
- Foundation: Concrete
- Roof: Asphalt
Condition
- Year built: 1972
Utilities & green energy
- Sewer: Municipal
- Water: Municipal
Community & HOA
Location
- Region: Riverview
Financial & listing details
- Price per square foot: C$235/sqft
- Annual tax amount: C$5,338
- Date on market: 9/16/2026
- Ownership: Freehold
Price history
Price history is unavailable.
Public tax history
Tax history is unavailable.
Climate risks
Neighborhood: E1B
Nearby schools
GreatSchools rating
No schools nearby
We couldn't find any schools near this home.

Similar homes
- C$365,0003 bd2 ba1.8k sqft38 Lindsay St, Riverview, NB E1B 3A1For Sale
 MLS ID #NB145339, Jennifer Richford Hicks, Salesperson, Royal LePage Atlantic Brokerage. New Brunswick Real Estate Board
 - C$369,9004 bd2 ba1.6k sqft49 Goldsboro Ave, Riverview, NB E1B 4E9For Sale
 MLS ID #NB144747, Jason Warren, Salesperson, 3 Percent Realty Atlantic Inc. Brokerage. New Brunswick Real Estate Board
 - C$324,5004 bd2 ba1.7k sqft217 Canterbury Ave, Riverview, NB E1B 2R6For Sale
 MLS ID #NB147058, Jessica Foran, Salesperson, EXIT Realty Associates Brokerage. New Brunswick Real Estate Board
 - C$369,9004 bd2 ba1.8k sqft252 Buckingham Ave, Riverview, NB E1B 2N8For Sale
 MLS ID #NB143164, Nick Dunfield, Salesperson, Keller Williams Capital Realty Brokerage. New Brunswick Real Estate Board
