Looking for a home with great bones, room for the family and the opportunity to make it your own? Located in Riverview South West, this well-loved home is ready for its next chapter and a new family to bring their own ideas and personal touches. With a practical layout, four bedrooms and plenty of living space, there is lots to work with here! The upper level features an eat-in kitchen with a pantry, dishwasher and patio doors leading to a large deck overlooking the backyard. The spacious living room offers plenty of room to relax, while three bedrooms and a four-piece bathroom complete this level. Downstairs, you will find a fourth bedroom, a generous family room with a bar area, a utility room and additional space with potential for a future bathroom. Some updating will go a long way in making this home shine. Fresh paint, updated lighting and a change of flooring could make a wonderful difference while allowing you to personalize the space to suit your style. Important exterior improvements include newer siding, vinyl windows and a newer roof, giving you a solid starting point as you plan your next steps. The home is heated by oil, with the furnace replaced in 2016 and the hot water tank in 2017. The oil tank will need to be replaced. Outside you have a paved driveway, some beautiful trees and a 10x14 storage shed. If you have been searching for an affordable family home in Riverview with space to grow and potential to build equity, this could be the opportunity you have been waiting for. Bring your ideas, roll up your sleeves and discover what this home could become. Call today to arrange your private viewing!
For sale
C$284,900
27 Brewster St, Riverview, NB E1B 3M7
4beds
1,627sqft
SingleFamily
Built in 1973
613 Square Feet Lot
$-- Zestimate®
C$175/sqft
C$-- HOA
What's special
Four bedroomsEat-in kitchenFour-piece bathroomUtility roomNewer sidingVinyl windowsNewer roof
- 16 hours
- 5
- 0
Zillow last checked:
Listing updated:
Listed by:
Dwayne Muir, Salesperson 167925,
The Right Choice Realty Brokerage
Source: New Brunswick Real Estate Board,MLS®#: NB148137
Facts & features
Interior
Bedrooms & bathrooms
- Bedrooms: 4
- Bathrooms: 1
- Full bathrooms: 1
Bedroom
- Level: Main
Bedroom
- Level: Main
Bedroom
- Level: Main
Bedroom
- Level: Lower
Other
- Level: Main
Dining room
- Level: Main
Family room
- Level: Lower
Kitchen
- Level: Main
Laundry
- Level: Lower
Living room
- Level: Main
Heating
- Oil
Features
- Flooring: Carpet, Vinyl
- Basement: Partially Finished
- Has fireplace: No
Interior area
- Total structure area: 1,627
- Total interior livable area: 1,627 sqft
- Finished area above ground: 960
Property
Parking
- Total spaces: 1
- Parking features: Paved, Width - Single, No Garage
- Uncovered spaces: 1
Features
- Levels: Two
- Fencing: Partial
Lot
- Size: 613 Square Feet
- Features: Under 0.5 Acres
Details
- Parcel number: 01028497
Construction
Type & style
- Home type: SingleFamily
Materials
- Vinyl Siding
- Foundation: Concrete
- Roof: Asphalt
Condition
- Year built: 1973
Utilities & green energy
- Sewer: Municipal
- Water: Municipal
Community & HOA
Location
- Region: Riverview
Financial & listing details
- Price per square foot: C$175/sqft
- Annual tax amount: C$2,439
- Date on market: 10/14/2026
- Ownership: Freehold
Price history
Price history is unavailable.
Public tax history
Tax history is unavailable.
Climate risks
Neighborhood: E1B
Nearby schools
GreatSchools rating
No schools nearby
We couldn't find any schools near this home.
Similar homes
- C$279,0003 bd1 ba1.9k sqft248 Whitepine Rd, Riverview, NB E1B 2X1For Sale
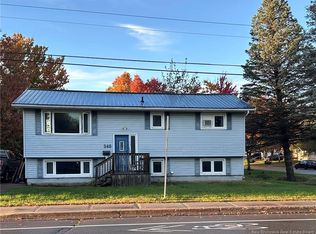 MLS ID #NB149379, Tonya Nesbitt, Salesperson, Keller Williams Capital Realty Brokerage. New Brunswick Real Estate Board
 - C$374,9004 bd2 ba1.7k sqft35 Lindsay St, Riverview, NB E1B 2Z9For Sale
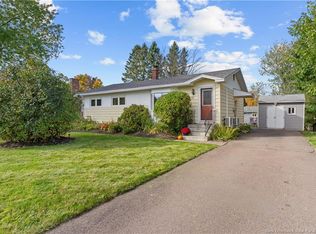 MLS ID #NB149422, Camie Coulombe, Salesperson, Sotheby's International Realty Canada Brokerage. New Brunswick Real Estate Board
 - C$355,0004 bd1 ba1.5k sqft21 Shawn Ct, Riverview, NB E1B 3R5For Sale
 MLS ID #NB147928, Alysha Thomas-Peters, Salesperson, Engel & Volkers New Brunswick Brokerage. New Brunswick Real Estate Board
 - C$324,5004 bd2 ba1.7k sqft217 Canterbury Ave, Riverview, NB E1B 2R6For Sale
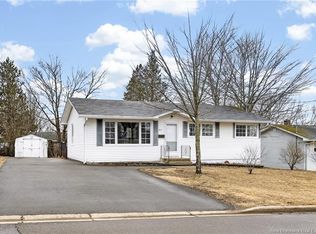 MLS ID #NB147058, Jessica Foran, Salesperson, EXIT Realty Associates Brokerage. New Brunswick Real Estate Board
