Welcome to 11 Pembroke Crescent, a beautifully maintained side-split home nestled in an established West Riverview neighbourhood. Designed for comfort and functionality, this versatile property features a bright, inviting living room with hardwood flooring, a spacious kitchen with ample cabinetry, and a dining area with patio doors opening to a sunroom and back deck. The upper level includes three comfortable bedrooms and a full main bath, while the lower level adds valuable living space with a large family room, a fourth bedroom, a half bath, and a laundry area. Complete with a paved driveway, an outdoor storage shed, and a forced-air system, this home offers plenty of space for a growing family just minutes from schools, shopping, and everyday amenities. Book your showing today!
For sale
C$349,000
11 Pembroke Cres, Riverview, NB E1B 3Z9
4beds
1,560sqft
SingleFamily
Built in 1976
679 Square Feet Lot
$-- Zestimate®
C$224/sqft
C$-- HOA
What's special
Hardwood flooringBack deckThree comfortable bedroomsFull main bathLarge family roomFourth bedroomHalf bath
- 1 day |
- 2 |
- 0 |
Zillow last checked:
Listing updated:
Listed by:
Cameron Rubel, Salesperson 171059,
EXIT Realty Associates Brokerage
Source: New Brunswick Real Estate Board,MLS®#: NB145732
Facts & features
Interior
Bedrooms & bathrooms
- Bedrooms: 4
- Bathrooms: 2
- Full bathrooms: 1
- 1/2 bathrooms: 1
Bedroom
- Level: Second
Bedroom
- Level: Second
Bedroom
- Level: Second
Bedroom
- Level: Lower
Other
- Level: Second
Other
- Level: Lower
Family room
- Level: Lower
Kitchen
- Level: Main
Living room
- Level: Main
Heating
- Electric, Forced Air
Cooling
- Electric, Heat Pump - Ducted
Features
- Flooring: Ceramic Tile, Laminate
- Basement: Partial/Combo,Partially Finished
- Has fireplace: No
Interior area
- Total structure area: 1,560
- Total interior livable area: 1,560 sqft
- Finished area above ground: 1,040
Property
Parking
- Parking features: Paved, No Garage
- Has uncovered spaces: Yes
Features
- Levels: Tri-Level
Lot
- Size: 679 Square Feet
- Features: Landscaped, Churches, On Golf Course, School(s) Nearby, Shopping Nearby, Under 0.5 Acres
Details
- Parcel number: 01040211
Construction
Type & style
- Home type: SingleFamily
- Architectural style: Side Split
Materials
- Vinyl Siding
- Foundation: Concrete
- Roof: Asphalt
Condition
- Year built: 1976
Utilities & green energy
- Sewer: Municipal
- Water: Municipal
Community & HOA
Location
- Region: Riverview
Financial & listing details
- Price per square foot: C$224/sqft
- Annual tax amount: C$3,434
- Date on market: 8/12/2026
- Ownership: Freehold
Price history
Price history is unavailable.
Public tax history
Tax history is unavailable.
Climate risks
Neighborhood: E1B
Nearby schools
GreatSchools rating
No schools nearby
We couldn't find any schools near this home.
- C$374,9005 bd2 ba2k sqft23 Pembroke Cres, Riverview, NB E1B3Z9For Sale

- C$--1 bd1 ba1k sqft43 Henderson Ave, Riverview, NB E1B3P4Off Market
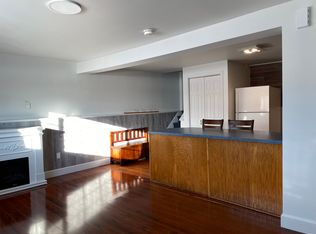
- C$425,0004 bd2 ba2.1k sqft13 Trider Ct, Riverview, NB E1B3R7For Sale

- C$370,0004 bd1 ba1.5k sqft21 Shawn Ct, Riverview, NB E1B3R5For Sale
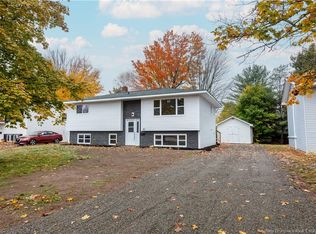
- C$299,9004 bd1 ba1.4k sqft24 Brewster St, Riverview, NB E1B3M8For Sale
- C$275,0003 bd1 ba1.2k sqft253 Callowhill Rd, Riverview, NB E1B4L3For Sale
- C$339,9003 bd2 ba2k sqft280 Tobias Ave, Riverview, NB E1B4W1For Sale
- C$324,9002 bd1 ba956 sqft295 Buckingham Ave, Riverview, NB E1B2P4For Sale
Similar homes
- C$374,9005 bd2 ba2k sqft23 Pembroke Cres, Riverview, NB E1B 3Z9For SaleMLS ID #NB143998, Cameron Rubel, Salesperson, EXIT Realty Associates Brokerage. New Brunswick Real Estate Board
- C$359,9002 bd2 ba1.5k sqft237 Buckingham Ave, Riverview, NB E1B 2N9For Sale
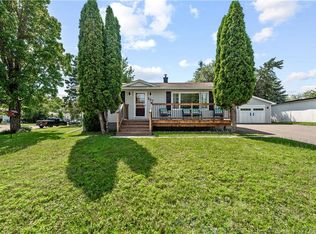 MLS ID #NB145565, Leslie Tracy, Salesperson, RE/MAX Avante Brokerage. New Brunswick Real Estate Board
 - C$384,9004 bd2 ba1.6k sqft49 Goldsboro Ave, Riverview, NB E1B 4E9For Sale
 MLS ID #NB144747, Jason Warren, Salesperson, 3 Percent Realty Atlantic Inc. Brokerage. New Brunswick Real Estate Board
 - C$374,9004 bd3 ba1.8k sqft58 Shirley Ave, Moncton, NB E1C 6N2For Sale
 MLS ID #NB145706, Mike Doiron, Salesperson, EXIT Realty Associates Brokerage. New Brunswick Real Estate Board
 - C$385,0003 bd2 ba1.8k sqft38 Lindsay St, Riverview, NB E1B 3A1For SaleMLS ID #NB145339, Jennifer Richford Hicks, Salesperson, Royal LePage Atlantic Brokerage. New Brunswick Real Estate Board
- C$299,9004 bd1 ba1.4k sqft24 Brewster St, Riverview, NB E1B 3M8For SaleMLS ID #NB145038, Dwayne Muir, Salesperson, The Right Choice Realty Brokerage. New Brunswick Real Estate Board
- C$370,0004 bd1 ba1.5k sqft21 Shawn Ct, Riverview, NB E1B 3R5For SaleMLS ID #NB134348, Martin Poirier, Salesperson, EXIT Realty Associates Brokerage. New Brunswick Real Estate Board
- C$339,9003 bd2 ba2k sqft280 Tobias Ave, Riverview, NB E1B 4W1For SaleMLS ID #NB144594, Jennifer Smith, Salesperson, CENTURY 21 Generation Real Estate Advisors Brokerage. New Brunswick Real Estate Board
- C$349,9003 bd2 ba1.8k sqft220 Ogden Dr, Riverview, NB E1B 2S4For SaleMLS ID #NB145080, Tracy Gunter, Salesperson, 3 Percent Realty Atlantic Inc. Brokerage. New Brunswick Real Estate Board
- C$289,0004 bd2 ba1.5k sqft19 Fundy Rd, Riverview, NB E1B 1E1For SaleMLS ID #NB145799, Brent Ryan, Associate Manager, Keller Williams Capital Realty Brokerage. New Brunswick Real Estate Board
- C$425,0004 bd2 ba2.1k sqft13 Trider Ct, Riverview, NB E1B 3R7For SaleMLS ID #NB143754, Nick Dunfield, Salesperson, Keller Williams Capital Realty Brokerage. New Brunswick Real Estate Board
- C$369,9004 bd2 ba1.8k sqft252 Buckingham Ave, Riverview, NB E1B 2N8For SaleMLS ID #NB143164, Nick Dunfield, Salesperson, Keller Williams Capital Realty Brokerage. New Brunswick Real Estate Board
- C$349,9005 bd2 ba1.7k sqft24 Miles Rd, Riverview, NB E1B 1E2For SaleMLS ID #NB145438, Greg McAfee, Salesperson, Keller Williams Capital Realty Brokerage. New Brunswick Real Estate Board
- C$380,0003 bd2 ba1.9k sqft2 Manchester Cres, Riverview, NB E1B 3G4For SaleMLS ID #NB144382, Colin Mollins, Salesperson, Keller Williams Capital Realty Brokerage. New Brunswick Real Estate Board
- C$359,9002 bd2 ba1.8k sqft22 Ashburn Ave, Riverview, NB E1B 3C7For SaleMLS ID #NB143119, Karen Lyons, Salesperson, RE/MAX Quality Real Estate Inc. Brokerage. New Brunswick Real Estate Board
- C$275,0003 bd1 ba1.2k sqft253 Callowhill Rd, Riverview, NB E1B 4L3For SaleMLS ID #NB145370, Josh Fawcett, Salesperson, Keller Williams Capital Realty Brokerage. New Brunswick Real Estate Board
- C$325,0003 bd2 ba1.3k sqft89 Douglas Ave, Moncton, NB E1E 2G1For SaleMLS ID #NB145178, Prachi Singh, Salesperson, EXIT Realty Associates Brokerage. New Brunswick Real Estate Board
- C$349,9003 bd2 ba2k sqft229 McClelan Ave, Riverview, NB E1B 1X3For SaleMLS ID #NB144803, Cosmin Nicolae Dinu, Salesperson, Elite2 Realty Brokerage. New Brunswick Real Estate Board
- C$--3 bd1 ba1.2k sqft46 Wilson Rd, Riverview, NB E1B 2W1Off Market
- C$339,9003 bd2 ba1.8k sqft87 Milner Rd, Moncton, NB E1E 2S2For SaleMLS ID #NB145484, Jonathan David, Agent Manager, PG Direct Realty Ltd. Brokerage. New Brunswick Real Estate Board
