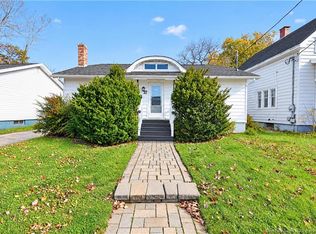
Welcome to 18 Atkinson Avenue! Offering over 2,500 sq. ft. of finished living space, this well-maintained family home features 5 bedrooms, 2.5 bathrooms, and is located in the convenient Birchmount neighborhood, close to schools, shopping, restaurants, the Moncton Coliseum, parks, and many other amenities. Situated on a beautifully landscaped corner lot, this property has been lovingly cared for and showcases true pride of ownership. Recent updates include roof shingles and membrane replaced in 2025. Additional features include a 2011 fiberglass oil tank, alarm system (equipment to remain), storage shed, double-wide paved driveway, and all appliances, snow blower, and lawn mower are included. The main level offers a spacious living room, bright kitchen, dining area, cozy family room, a bedroom, and two full bathrooms, providing a flexible layout for families or multi-generational living. Upstairs, you'll find four bedrooms, including a primary bedroom complete with its own 2-piece ensuite. The lower level features a hobby room with a convenient kitchenette, laundry area, and utility room, offering additional space for hobbies, entertaining, or future possibilities. Step outside to enjoy the private backyard with a large deck, charming cabana-style sitting area, and a welcoming covered front porch—perfect for relaxing or entertaining. A fantastic opportunity to own a spacious, move-in-ready home in one of Moncton's centrally located neighborhoods. Book your private showing today!
For sale
C$374,900
18 Atkinson Ave, Moncton, NB E1C 7S1
5beds
2,508sqft
SingleFamily
Built in 1960
465 Square Feet Lot
$-- Zestimate®
C$149/sqft
C$-- HOA
What's special
Beautifully landscaped corner lotStorage shedDouble-wide paved drivewayBright kitchenDining areaCozy family roomLaundry area
- 100 days
- 8
- 0
Zillow last checked:
Listing updated:
Listed by:
Ricky Cormier, Agent Manager,
Assist 2 Sell Hub City Realty Brokerage
Source: New Brunswick Real Estate Board,MLS®#: NB143922
Facts & features
Interior
Bedrooms & bathrooms
- Bedrooms: 5
- Bathrooms: 3
- Full bathrooms: 2
- 1/2 bathrooms: 1
Bedroom
- Level: Main
Bedroom
- Level: Second
Bedroom
- Level: Second
Bedroom
- Level: Second
Bedroom
- Level: Second
Other
- Level: Main
Other
- Level: Main
Other
- Level: Second
Other
- Level: Lower
Dining room
- Level: Main
Family room
- Level: Main
Foyer
- Level: Main
Kitchen
- Level: Main
Laundry
- Level: Lower
Living room
- Level: Main
Utility room
- Level: Lower
Heating
- Baseboard, Electric, Forced Air, Oil
Cooling
- Electric
Appliances
- Laundry: Inside
Features
- Flooring: Carpet, Ceramic Tile, Laminate, Vinyl
- Basement: Partially Finished
- Has fireplace: No
Interior area
- Total structure area: 2,508
- Total interior livable area: 2,508 sqft
- Finished area above ground: 2,288
Property
Parking
- Total spaces: 2
- Parking features: Paved, Width - Double, No Garage
- Uncovered spaces: 2
Accessibility
- Accessibility features: Single Storey Living
Lot
- Size: 465 Square Feet
- Features: Cleared, Corner Lot, Landscaped, Corner Site, Near Public Transit, Recreation Nearby, School(s) Nearby, Shopping Nearby, Under 0.5 Acres
Details
- Parcel number: 00755900
Construction
Type & style
- Home type: SingleFamily
Materials
- Vinyl Siding
- Foundation: Block, Concrete
- Roof: Asphalt,Membrane
Condition
- Year built: 1960
Utilities & green energy
- Sewer: Municipal
- Water: Municipal
Community & HOA
Location
- Region: Moncton
Financial & listing details
- Price per square foot: C$149/sqft
- Annual tax amount: C$3,344
- Date on market: 7/13/2026
- Ownership: Freehold
Price history
Price history is unavailable.
Public tax history
Tax history is unavailable.
Climate risks
Neighborhood: E1C
Nearby schools
GreatSchools rating
No schools nearby
We couldn't find any schools near this home.
Similar homes
- C$325,0005 bd3 ba1.6k sqft66 Whitney Ave, Moncton, NB E1C 8C6For Sale
 MLS ID #NB149585, Parakh Anand, Salesperson, Keller Williams Capital Realty Brokerage. New Brunswick Real Estate Board
 - C$369,9003 bd2 ba1.9k sqft37 Winter Ave, Moncton, NB E1C 5X2For Sale
 MLS ID #NB150008, Kelly Fletcher, Salesperson, Keller Williams Capital Realty Brokerage. New Brunswick Real Estate Board
 - C$364,9005 bd2 ba1.9k sqft62 Ayer Ave, Moncton, NB E1C 8G8For Sale
 MLS ID #NB148398, Dwayne Muir, Salesperson, The Right Choice Realty Brokerage. New Brunswick Real Estate Board
 - C$345,0005 bd2 ba2.1k sqft21 Spruce St, Moncton, NB E1C 7K1For Sale
 MLS ID #NB145103, Juergen Weiland, Salesperson, eXp Realty Brokerage. New Brunswick Real Estate Board
