DETACHED GARAGE - RENOVATED - OVER 3000 SQFT Welcome to 79 Poirier Dr. in the heart of Moncton! This immaculate, beautifully updated bungalow offers over 1,640 sq. ft. of living space on the main floor plus a fully finished basement, providing plenty of room for the whole family. Situated on a beautifully maintained lot, the property features a 25’ x 30’ detached garage with a workshop, a large deck perfect for entertaining, an interlocking walkway, and a fully fenced backyard. Inside, you’ll find a spacious living room, an open dining area with a built-in china cabinet, an updated kitchen with modern cabinetry, and a bright family room complete with an electric fireplace and patio doors leading to the deck. The private primary bedroom offers its own patio door, walk-in closet, and 4-piece ensuite, while a second bedroom, a 3-piece bathroom, and a convenient main-floor laundry area complete this level. The finished basement adds exceptional versatility with a large games room, family room, 2 non-conforming bedrooms, 4-piece bathroom, exercise room, storage room, second laundry area, and numerous lighted closets for ample storage. Additional features include two ductless mini-split heat pumps (one on each level), updated windows, siding, electrical, and new shingles installed on both the home and garage in September 2019. All appliances are included. This move-in-ready home has been meticulously maintained and offers the perfect combination of space, comfort, and functionality. Call your favorite REALTOR® to book your private showing today!
For sale
C$474,900
79 Poirier Dr, Moncton, NB E1C 7R9
4beds
3,040sqft
SingleFamily
Built in 1964
557 Square Feet Lot
$-- Zestimate®
C$156/sqft
C$-- HOA
What's special
Interlocking walkwayFully fenced backyardMain-floor laundry areaUpdated windows
- 3 days
- 8
- 0
Zillow last checked:
Listing updated:
Listed by:
Jacob Levesque, Salesperson,
Levesque Realty Ltd. Brokerage
Source: New Brunswick Real Estate Board,MLS®#: NB146939
Facts & features
Interior
Bedrooms & bathrooms
- Bedrooms: 4
- Bathrooms: 3
- Full bathrooms: 3
Bedroom
- Level: Main
Other
- Level: Main
Other
- Level: Main
Other
- Level: Main
Other
- Level: Lower
Other
- Level: Lower
Other
- Level: Lower
Other
- Level: Lower
Dining room
- Level: Main
Family room
- Level: Main
Family room
- Level: Lower
Kitchen
- Level: Main
Laundry
- Level: Lower
Living room
- Level: Main
Storage
- Level: Lower
Heating
- Baseboard, Electric
Cooling
- Electric, Heat Pump - Ductless
Features
- Ensuite
- Flooring: Carpet, Vinyl
- Basement: Finished
- Has fireplace: No
Interior area
- Total structure area: 3,040
- Total interior livable area: 3,040 sqft
- Finished area above ground: 1,648
Property
Parking
- Parking features: Asphalt, Garage
- Garage spaces: 25
- Has uncovered spaces: Yes
- Details: Garage Size(25x30)
Features
- Levels: One
Lot
- Size: 557 Square Feet
- Features: Under 0.5 Acres
Details
- Parcel number: 00753186
Construction
Type & style
- Home type: SingleFamily
- Architectural style: Bungalow
Materials
- Vinyl Siding
- Foundation: Concrete
- Roof: Asphalt
Condition
- Year built: 1964
Utilities & green energy
- Sewer: Municipal
- Water: Municipal
Community & HOA
Location
- Region: Moncton
Financial & listing details
- Price per square foot: C$156/sqft
- Annual tax amount: C$3,866
- Date on market: 8/31/2026
- Ownership: Freehold
Price history
Price history is unavailable.
Public tax history
Tax history is unavailable.
Climate risks
Neighborhood: E1C
Nearby schools
GreatSchools rating
No schools nearby
We couldn't find any schools near this home.

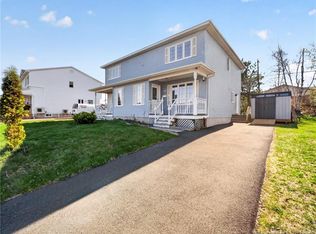


Similar homes
- C$469,9003 bd2 ba1.8k sqft76 Hillary Cres, Moncton, NB E1C 0A8For Sale
 MLS ID #NB147175, Natalie Davison, Salesperson, eXp Realty Brokerage. New Brunswick Real Estate Board
 - C$479,9005 bd2 ba1.9k sqft28 Fairisle Dr, Moncton, NB E1G 5J6For Sale
 MLS ID #NB147160, Mike Doiron, Salesperson, EXIT Realty Associates Brokerage. New Brunswick Real Estate Board
 - C$399,9004 bd2 ba1.7k sqft69 Chandler Cres, Moncton, NB E1E 3W6For Sale
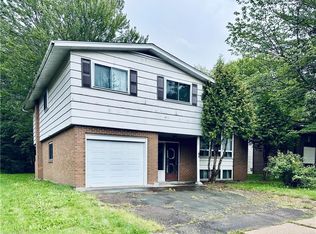 MLS ID #NB145396, Joanne Maillet, Salesperson, EXIT Realty Associates Brokerage. New Brunswick Real Estate Board
 - C$295,0004 bd2 ba1.6k sqft97 Leeside Dr, Moncton, NB E1C 4L4For Sale
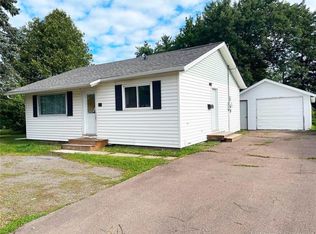 MLS ID #NB146830, Terry Odishaw, Salesperson, RE/MAX Avante Brokerage. New Brunswick Real Estate Board
