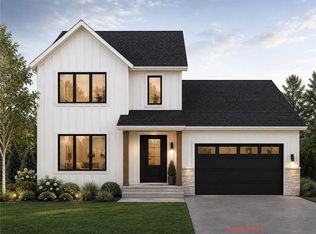
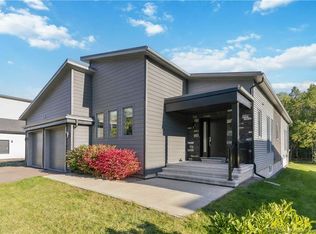
Welcome to this beautifully designed & impeccably maintained single-family home nestled on a gorgeous landscaped lot with a private backyard. This impressive home offers an abundance of space for family living & effortless entertaining. The bright, welcoming foyer leads to the impressive open-concept main level. The spacious living room features a propane fireplace, with the dining area flowing seamlessly into the stunning kitchen. The kitchen showcases a large centre island, quartz countertops, attractive backsplash, modern vented-out hood range, USB outlets, & a cleverly concealed walk-in pantry. A den/office, convenient powder room, & well-appointed mudroom with built-in shelving provide added versatility & organization. Upstairs, the luxurious primary suite offers a tasteful tray ceiling & an impressive ensuite featuring his & her sinks, a relaxing soaker tub, separate shower, & oversized walk-in closet complete with a stylish barn door. Three additional generous bedrooms, a spacious 5-piece family bathroom with double vanity, & a separate laundry room with sink complete this level. The fully finished basement expands the living space even further with two egress-compliant bedrooms, including one with a walk-in closet, while the second is generously sized & could easily serve as a home gym, hobby room, or guest space. The impressive family room is roughed-in for a projector, creating the perfect home theatre area, & a 4-piece bathroom for convenience. An attached 3-car garage & paved triple driveway for lots of parking & storage. This exceptional executive home offers the perfect combination of elegance, space, comfort, & privacy—a truly impressive property designed for those who appreciate the finer things in life.
For sale
C$849,000
68 Albion St, Moncton, NB E1G 5X1
6beds
3,872sqft
SingleFamily
Built in 2017
680 Square Feet Lot
$-- Zestimate®
C$219/sqft
C$-- HOA
What's special
Gorgeous landscaped lotPrivate backyardBright welcoming foyerImpressive open-concept main levelPropane fireplaceLarge centre islandQuartz countertops
- 51 days
- 9
- 0
Zillow last checked:
Listing updated:
Listed by:
Kelly Fletcher, Salesperson,
Keller Williams Capital Realty Brokerage
Source: New Brunswick Real Estate Board,MLS®#: NB145592
Facts & features
Interior
Bedrooms & bathrooms
- Bedrooms: 6
- Bathrooms: 4
- Full bathrooms: 3
- 1/2 bathrooms: 1
Bedroom
- Level: Second
Bedroom
- Level: Second
Bedroom
- Level: Second
Bedroom
- Level: Lower
Bedroom
- Level: Lower
Other
- Level: Main
Other
- Level: Second
Other
- Level: Second
Other
- Level: Second
Other
- Level: Lower
Dining room
- Level: Main
Foyer
- Level: Main
Kitchen
- Level: Main
Laundry
- Level: Second
Living room
- Level: Main
Office
- Level: Main
Pantry
- Level: Main
Rec room
- Level: Lower
Storage
- Level: Lower
Utility room
- Level: Lower
Walk in closet
- Level: Second
Walk in closet
- Level: Lower
Heating
- Air Exchanger, Baseboard, Electric, Fireplace-Gas, Forced Air, Propane, Fireplace(s)
Cooling
- Air Exchanger, Electric
Appliances
- Included: Water Heater
Features
- Air Exchanger, Central Vacuum, Ensuite
- Flooring: Ceramic Tile, Laminate, Tile
- Basement: Finished
- Has fireplace: Yes
Interior area
- Total structure area: 3,872
- Total interior livable area: 3,872 sqft
- Finished area above ground: 2,663
Video & virtual tour
Property
Parking
- Parking features: Asphalt, Garage
- Garage spaces: 32
- Has uncovered spaces: Yes
- Details: Garage Size(32 X 23)
Lot
- Size: 680 Square Feet
- Features: Under 0.5 Acres
Details
- Parcel number: 70596192
Construction
Type & style
- Home type: SingleFamily
Materials
- Stone, Vinyl Siding
- Foundation: Concrete
- Roof: Asphalt
Condition
- Year built: 2017
Utilities & green energy
- Sewer: Municipal
- Water: Municipal
Community & HOA
Location
- Region: Moncton
Financial & listing details
- Price per square foot: C$219/sqft
- Annual tax amount: C$9,876
- Date on market: 8/10/2026
- Exclusions: Clothes Washer, Garage Shelving
- Ownership: Freehold
Price history
Price history is unavailable.
Public tax history
Tax history is unavailable.
Climate risks
Neighborhood: E1G
Nearby schools
GreatSchools rating
No schools nearby
We couldn't find any schools near this home.
Similar homes
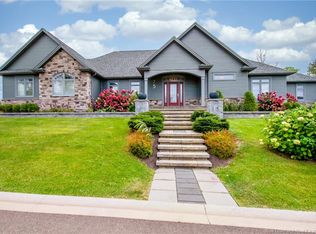
- C$824,9005 bd4 ba4.2k sqft11 Amber Ridge Ct, Moncton, NB E1G 5R3For Sale
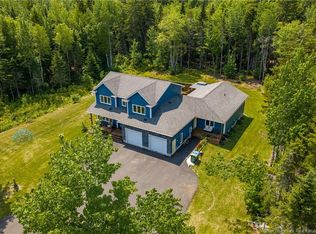 MLS ID #NB143725, Phil Albert, Salesperson, RE/MAX Quality Real Estate Inc. Brokerage. New Brunswick Real Estate Board
 - C$759,0004 bd4 ba3.5k sqft10 Turnberry Ct, Moncton, NB E1G 5R8For Sale
 MLS ID #NB147436, Eric Lee, Salesperson, EXIT Realty Associates Brokerage. New Brunswick Real Estate Board
 - C$729,9006 bd4 ba3.3k sqft185 Mailhot Ave, Moncton, NB E1G 5B8For Sale
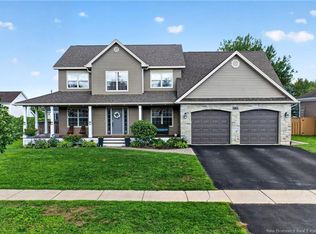 MLS ID #NB146814, Bryan Hardy, Salesperson, RE/MAX Quality Real Estate Inc. Brokerage. New Brunswick Real Estate Board
 - C$839,9006 bd4 ba3.9k sqft238 Leopold F Belliveau Dr, Moncton, NB E1A 9N9For Sale
 MLS ID #NB148056, Mike Doiron, Salesperson, EXIT Realty Associates Brokerage. New Brunswick Real Estate Board
