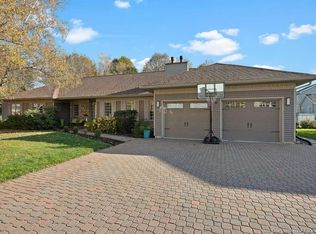
STUNNING EXECUTIVE HOME IN ROYAL OAKS | OVER 5,000 SQ. FT. OF FINISHED LIVING SPACE | 7 BEDROOMS | MAIN-LEVEL IN-LAW SUITE | UPDATED & MOVE-IN READY! Welcome to 95 Congressional, a beautifully refreshed executive home offering exceptional space, versatility, and comfort in Moncton's desirable Royal Oaks. Recently updated with fresh paint throughout, new light fixtures, new carpeting, and an updated kitchen, this impressive property is truly move-in ready with 6 bedrooms / 4 full baths above grade and 1 bed / 1 bath down! Ideal for large or multigenerational families, the home also offers excellent potential for rental income with its private main-level 2-bedroom in-law suite with separate entrance. Step inside to a grand foyer showcasing soaring 16-foot ceilings and an elegant spiral staircase. The spacious main level features a bright, updated kitchen with abundant cabinetry and counter space, generous living and dining areas, a convenient mudroom, combined laundry/powder room, and access to the oversized double attached garage. The self-contained in-law suite offers 2 bedrooms, a full bathroom, kitchen, and open-concept living area. Upstairs, you'll find 4 generously sized bedrooms, including a spacious primary suite with a 5-piece ensuite and relaxing soaker tub, plus an additional full bathroom. The fully finished lower level boasts impressive 9-foot ceilings, a large family room, recreation/billiards area, additional bedroom, full bathroom, and ample storage. Complete with a triple paved driveway and located in the prestigious Royal Oaks golf course community, this exceptional property offers the perfect blend of space, functionality, and lifestyle. A beautifully updated home with room for everyone and income potential. Book your private showing today!
For sale
C$849,900
95 Congressional Cres, Moncton, NB E1H 3L2
7beds
5,186sqft
SingleFamily
Built in 2001
1,204 Square Feet Lot
$-- Zestimate®
C$164/sqft
C$-- HOA
What's special
Main-level in-law suiteUpdated kitchenFresh paint throughoutNew light fixturesNew carpetingGrand foyerElegant spiral staircase
- 3 days
- 9
- 0
Zillow last checked:
Listing updated:
Listed by:
Kristy Hansen, Salesperson 171390,
EXIT Realty Associates Brokerage
Source: New Brunswick Real Estate Board,MLS®#: NB150170
Facts & features
Interior
Bedrooms & bathrooms
- Bedrooms: 7
- Bathrooms: 5
- Full bathrooms: 4
- 1/2 bathrooms: 1
Bedroom
- Level: Lower
Bedroom
- Level: Second
Bedroom
- Level: Second
Bedroom
- Level: Second
Bedroom
- Level: Main
Bedroom
- Level: Main
Other
- Level: Lower
Other
- Level: Main
Other
- Level: Second
Other
- Level: Second
Other
- Level: Second
Other
- Level: Main
Dining room
- Level: Main
Family room
- Level: Lower
Family room
- Level: Main
Game room
- Level: Lower
Kitchen
- Level: Main
Kitchen
- Level: Main
Living room
- Level: Main
Mud room
- Level: Main
Storage
- Level: Lower
Heating
- Electric
Cooling
- Electric, Heat Pump - Ducted
Features
- Flooring: Carpet, Tile
- Basement: Finished
- Has fireplace: No
Interior area
- Total structure area: 5,186
- Total interior livable area: 5,186 sqft
- Finished area above ground: 4,300
Video & virtual tour
Property
Parking
- Total spaces: 3
- Parking features: Asphalt, Paved, Width - Triple, Garage
- Has garage: Yes
- Uncovered spaces: 3
Lot
- Size: 1,204 Square Feet
- Features: On Golf Course, School(s) Nearby, Under 0.5 Acres
Details
- Parcel number: 70351465
Construction
Type & style
- Home type: SingleFamily
Materials
- Stone, Vinyl Siding
- Foundation: Concrete
- Roof: Asphalt
Condition
- Year built: 2001
Utilities & green energy
- Sewer: Municipal
- Water: Municipal
Community & HOA
Location
- Region: Moncton
Financial & listing details
- Price per square foot: C$164/sqft
- Annual tax amount: C$8,606
- Date on market: 10/22/2026
- Ownership: Freehold
Price history
Price history is unavailable.
Public tax history
Tax history is unavailable.
Climate risks
Neighborhood: E1H
Nearby schools
GreatSchools rating
No schools nearby
We couldn't find any schools near this home.
- C$1,100,0004 bd4 ba5.6k sqft90 Congressional Cres, Moncton, NB E1H3L3For Sale
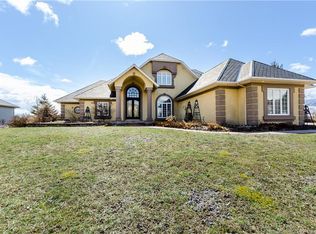
- C$---- bd-- ba-- sqft114 Congressional Cres, Moncton, NB E1H3L3Off Market
- C$499,9003 bd3 ba2.4k sqft607 Royal Oaks Blvd, Moncton, NB E1H0G2For Sale
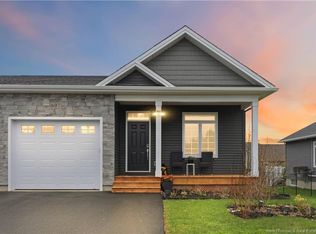
- C$1,250,0004 bd4 ba4.8k sqft78 Congressional Cres, Moncton, NB E1H3L3For Sale

Similar homes
- C$699,2005 bd3 ba3.1k sqft48 Congressional Cres, Moncton, NB E1H 3L3For Sale
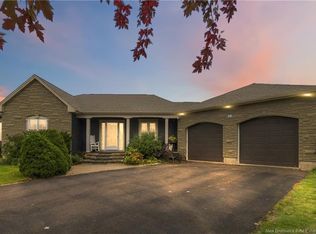 MLS ID #NB149479, Tracy Gunter, Salesperson, 3 Percent Realty Atlantic Inc. Brokerage. New Brunswick Real Estate Board
- C$849,9004 bd4 ba3.4k sqft15 Birch Hill Cres, Moncton, NB E1G 4P9For Sale
 MLS ID #NB146024, JUDY MITCHELL, Salesperson, RE/MAX Professionals Brokerage. New Brunswick Real Estate Board
- C$799,5005 bd3 ba3k sqft9 Congressional Cres, Moncton, NB E1H 3L2For Sale
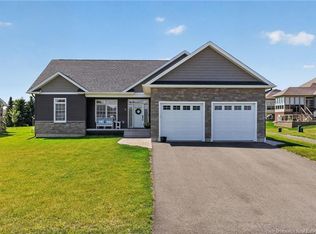 MLS ID #NB145369, Jeremy Lyons, Salesperson, RE/MAX Quality Real Estate Inc. Brokerage. New Brunswick Real Estate Board
- C$899,9004 bd4 ba4k sqft18 Country Club Rd, Riverview, NB E1B 4P8For Sale
 MLS ID #NB149603, Lisa Simmons, Salesperson, RE/MAX Avante Brokerage. New Brunswick Real Estate Board
