NOW BUILDING PHASE V!!! ROYAL OAKS-LIVING YOUR BEST LIFE! Quality One Level Living with Garage by ROYAL OAKS HOMES, in Collaboration with Satinwood Home Creations. This unit is complete and backs onto the newly announced next Phase of development. This is your opportunity to SIMPLIFY YOUR LIFE AND ENHANCE YOUR LIFESTYLE! This unit is 1277 sqft (30'6W x 56'L) and the main floor is ideal for hosting Family and Friends, featuring 9ft ceilings and offering a Custom Kitchen with White, Ceiling high cabinets, pantry closet and open to a spacious Dining Room & Living Room with 10ft tray ceiling and sliding door to the Covered Back Deck; self contained main floor laundry room; spacious master with ensuite and walk-in closet; plus a 2nd bedroom/ Office and a 2nd full bath. The high-quality finishes will not disappoint & the space this home offers allows you to downsize without parting with the things you love. Also includes a covered front porch and back deck; electric baseboard heating with Ductless Heat Pump/AC; downstairs is roughed-in for a 3rd bathroom & offers room for a family room and 2 additional rooms with egress conforming windows. 7 Yr New Home Warranty. HST incl. in price (if owner occupied) with rebate to Seller. Landscaped front & back lawns and paved driveway. Tax Assessment and Property taxes will be updated by SNB following completion. Taxes indicated are based on non-owner occupancy. Owner occupied rate is 50% less.
For sale
C$439,900
552 Royal Oaks Blvd, Moncton, NB E1H 3P5
2beds
1,277sqft
SingleFamily
Built in 2025
460 Square Feet Lot
$-- Zestimate®
C$344/sqft
C$-- HOA
What's special
Quality one level livingPantry closetCovered back deckHigh-quality finishesCovered front porchPaved driveway
- 252 days |
- 3 |
- 0 |
Zillow last checked:
Listing updated:
Listed by:
Chris Constantine, Salesperson 136966,
Keller Williams Capital Realty Brokerage
Source: New Brunswick Real Estate Board,MLS®#: NB129788
Facts & features
Interior
Bedrooms & bathrooms
- Bedrooms: 2
- Bathrooms: 2
- Full bathrooms: 2
Bedroom
- Level: Main
Bedroom
- Level: Main
Other
- Level: Main
Other
- Level: Main
Other
- Level: Main
Foyer
- Level: Main
Kitchen
- Level: Main
Laundry
- Level: Main
Living room
- Level: Main
Mud room
- Level: Main
Heating
- Baseboard, Electric
Cooling
- Ductless, Electric, Heat Pump - Ductless
Appliances
- Included: Water Heater
- Laundry: Main Level
Features
- Air Exchanger, Single-Level Living
- Flooring: Tile, Wood
- Basement: Full,Unfinished
- Has fireplace: No
Interior area
- Total structure area: 1,277
- Total interior livable area: 1,277 sqft
- Finished area above ground: 1,277
Video & virtual tour
Property
Parking
- Parking features: Asphalt, Paved, Private, Garage
- Garage spaces: 11
- Has uncovered spaces: Yes
- Details: Garage Size(11'6 X 22'4)
Accessibility
- Accessibility features: Single Storey Living
Features
- Levels: One
Lot
- Size: 460 Square Feet
- Features: Cleared, Landscaped, Level, On Golf Course, Recreation Nearby, School(s) Nearby, Shopping Nearby, Under 0.5 Acres
Details
- Parcel number: 70718770
Construction
Type & style
- Home type: SingleFamily
Materials
- Stone, Vinyl Siding
- Foundation: Concrete
- Roof: Asphalt
Condition
- Year built: 2025
Utilities & green energy
- Sewer: Municipal
- Water: Municipal
Community & HOA
Location
- Region: Moncton
Financial & listing details
- Price per square foot: C$344/sqft
- Annual tax amount: C$7,484
- Date on market: 11/13/2025
- Ownership: Freehold
Chris Constantine, Salesperson
Chris Constantine, Salesperson
(506) 866-3291
By pressing Contact Agent, you agree that the real estate professional identified above may call/text you about your search, which may involve use of automated means and pre-recorded/artificial voices. You don't need to consent as a condition of buying any property, goods, or services. Message/data rates may apply. You also agree to our Terms of Use. Zillow does not endorse any real estate professionals. We may share information about your recent and future site activity with your agent to help them understand what you're looking for in a home.
Price history
Price history is unavailable.
Public tax history
Tax history is unavailable.
Climate risks
Neighborhood: E1H
Nearby schools
GreatSchools rating
No schools nearby
We couldn't find any schools near this home.
- C$439,9002 bd2 ba1.2k sqft546 Royal Oaks Blvd, Moncton, NB E1H3P5For Sale

- C$449,9002 bd2 ba1.2k sqft523 Royal Oaks Blvd, Moncton, NB E1H3P5For Sale
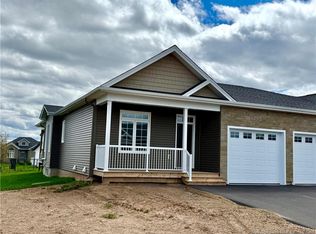
- C$774,9003 bd3 ba3k sqft60 Royal Oaks Blvd, Moncton, NB E1H3P2For Sale

- C$--2 bd2 ba1k sqft1 Cedarwood Ave #1355072, Moncton, NB E1H2T9Off Market
- C$--3 bd2 ba1k sqft1 Cedarwood Ave #1354998, Moncton, NB E1H2T9Off Market
- C$--3 bd2 ba1k sqft1 Cedarwood Ave #1354360, Moncton, NB E1H2T9Off Market
- C$--3 bd2 ba-- sqft1 Cedarwood Ave #1354509, Moncton, NB E1H2T9Off Market
- C$1,169,9005 bd3 ba3.9k sqft83 Royal Oaks Blvd, Moncton, NB E1H0A7For Sale
Similar homes
- C$439,9002 bd2 ba1.2k sqft546 Royal Oaks Blvd, Moncton, NB E1H 3P5For SaleMLS ID #NB129860, Chris Constantine, Salesperson, Keller Williams Capital Realty Brokerage. New Brunswick Real Estate Board
- C$449,9002 bd2 ba1.2k sqft523 Royal Oaks Blvd, Moncton, NB E1H 3P5For SaleMLS ID #NB134088, Chris Constantine, Salesperson, Keller Williams Capital Realty Brokerage. New Brunswick Real Estate Board
- C$449,9004 bd2 ba1.7k sqft72 Crawford St, Moncton, NB E1G 5N2For Sale
 MLS ID #NB143687, Jeremy Lyons, Salesperson, RE/MAX Quality Real Estate Inc. Brokerage. New Brunswick Real Estate Board
 - C$399,9002 bd2 ba1.5k sqft163 Royal Oaks Blvd #201, Moncton, NB E1H 2C7For Sale
 MLS ID #NB135427, Katie Friars, Salesperson, EXIT Realty Associates Brokerage. New Brunswick Real Estate Board
 - C$434,9003 bd3 ba1.4k sqft21 Portledge Ave, Moncton, NB E1C 5S6For SaleMLS ID #NB137350, Stephanie Arseneau, Salesperson, eXp Realty Brokerage. New Brunswick Real Estate Board
- C$575,0002 bd2 ba1.5k sqft185 Royal Oaks Blvd #208, Moncton, NB E1H 2P7For SaleMLS ID #NB142150, Sean Power, Salesperson, eXp Realty Brokerage. New Brunswick Real Estate Board
- C$449,9003 bd2 ba1.6k sqft176 Rochefort St, Dieppe, NB E1A 6S4For SaleMLS ID #NB141230, Stephen Patterson, Salesperson, EXIT Realty Associates Brokerage. New Brunswick Real Estate Board
- C$474,9003 bd2 ba1.6k sqft20 Thornhill Cres, Moncton, NB E1A 6B4For SaleMLS ID #NB143529, Chantal Albert, Salesperson, EXIT Realty Associates Brokerage. New Brunswick Real Estate Board
- C$385,9003 bd3 ba1.5k sqft24 Rainford Ct, Moncton, NB E1G 0T4For SaleMLS ID #NB140948, Kevin Caissie, Salesperson, RE/MAX Avante Brokerage. New Brunswick Real Estate Board
- C$474,9003 bd2 ba1.4k sqft32 Du Ruisseau St, Dieppe, NB E1A 8B3For SaleMLS ID #NB143356, Chantal Albert, Salesperson, EXIT Realty Associates Brokerage. New Brunswick Real Estate Board
- C$449,9005 bd2 ba1.7k sqft641 Charline Ave, Dieppe, NB E1A 1C7For SaleMLS ID #NB142171, Nick Dunfield, Salesperson, Keller Williams Capital Realty Brokerage. New Brunswick Real Estate Board
- C$411,0003 bd3 ba1.5k sqft17 Celestin Ct, Dieppe, NB E1A 0K2For SaleMLS ID #NB141983, Nick Melanson, Salesperson, Real Broker Brokerage. New Brunswick Real Estate Board
- C$380,0003 bd2 ba1.3k sqft57 Holland Dr, Moncton, NB E1G 0X5For SaleMLS ID #NB117777, Winston D'Souza, Salesperson, Keller Williams Capital Realty Brokerage. New Brunswick Real Estate Board
- C$329,0003 bd2 ba1.7k sqft46 Lefurgey Ave, Moncton, NB E1C 7G3For SaleMLS ID #NB136651, Francis Dupere, Salesperson, EXIT Realty Associates Brokerage. New Brunswick Real Estate Board
- C$399,9004 bd3 ba1.4k sqft80 Ealey Cres, Riverview, NB E1B 1E8For SaleMLS ID #NB140442, Adele Poirier, Salesperson, Keller Williams Capital Realty Brokerage. New Brunswick Real Estate Board
- C$399,9005 bd2 ba1.5k sqft16 Beaconhill Ter, Riverview, NB E1B 1E3For SaleMLS ID #NB132147, Nick Dunfield, Salesperson, Keller Williams Capital Realty Brokerage. New Brunswick Real Estate Board
- C$385,0004 bd3 ba1.9k sqft54 Clarendon Dr, Moncton, NB E1G 0M9For SaleMLS ID #NB142389, Mike Doiron, Salesperson, EXIT Realty Associates Brokerage. New Brunswick Real Estate Board
- C$358,0003 bd2 ba1.2k sqft47 Birchfield St, Moncton, NB E1G 0W7For SaleMLS ID #NB142811, Sally Forster, Salesperson, RE/MAX Avante Brokerage. New Brunswick Real Estate Board
- C$339,9003 bd1 ba1k sqft71 Northwood Rd, Moncton, NB E1G 2K8For SaleMLS ID #NB141915, Kyle Johnson, Salesperson, EXIT Realty Associates Brokerage. New Brunswick Real Estate Board
- C$340,0005 bd2 ba1.7k sqft41 Lockwood St, Moncton, NB E1A 6X8For SaleMLS ID #NB140461, Kelly Fletcher, Salesperson, Keller Williams Capital Realty Brokerage. New Brunswick Real Estate Board
