Welcome to The Oaks at Royal Oaks. This beautifully updated corner-unit condo offers no shortage of space with bright, open-concept living and stunning golf course views. Extensively upgraded, the home features engineered hardwood flooring throughout and a renovated, expanded kitchen designed for both everyday living and entertaining. Enjoy granite countertops, a large peninsula with ample seating, a dedicated wine / coffee bar, walk-in pantry, and spacious dining area that flows seamlessly into the living room. Large windows fill the home with natural light while showcasing picturesque views of Royal Oaks Golf Course. The well-designed layout offers 2 bedrooms plus a private office that could easily serve as a 3rd bedroom (currently without a closet). The primary suite features a walk-in closet and 4-piece ensuite, while a second full bath and separate laundry/utility room provide added convenience. Relax on the covered balcony overlooking the beautifully manicured fairways. Residents enjoy quiet living in a quality concrete and steel building with a fitness room, and community room. Dine and enjoy entertainment at the Clubhouse or explore the nearby 1,700-acre nature park with year-round groomed trails. Condo fees include many valuable services, including the condo's central heating and cooling costs. Conveniently located near Costco, Irishtown Nature Park, Royal Oaks Golf Course, schools, shopping, and the airport.
For sale
C$575,000
185 Royal Oaks Blvd #208, Moncton, NB E1H 2P7
2beds
1,581sqft
SingleFamily
Built in ----
-- sqft lot
$-- Zestimate®
C$364/sqft
C$590/mo HOA
What's special
Corner-unit condoBright open-concept livingStunning golf course viewsEngineered hardwood flooring throughoutRenovated expanded kitchenGranite countertopsWalk-in pantry
- 40 days |
- 18 |
- 0 |
Zillow last checked:
Listing updated:
Listed by:
Sean Power, Salesperson 230077550,
eXp Realty Brokerage,
Christine Cormier, Salesperson,
eXp Realty
Source: New Brunswick Real Estate Board,MLS®#: NB142150
Facts & features
Interior
Bedrooms & bathrooms
- Bedrooms: 2
- Bathrooms: 2
- Full bathrooms: 2
Rooms
- Room types: Exercise Room
Bedroom
- Level: Main
Other
- Level: Main
Other
- Level: Main
Other
- Level: Main
Other
- Level: Main
Dining room
- Level: Main
Kitchen
- Level: Main
Laundry
- Level: Main
Living room
- Level: Main
Walk in closet
- Level: Main
Heating
- Baseboard, Electric
Cooling
- Electric, Heat Pump - Ducted
Appliances
- Laundry: Main Level
Features
- Air Exchanger, Elevator, Single-Level Living
- Flooring: Cushion/Tile/Lino, Tile
- Basement: None
- Has fireplace: No
Interior area
- Total structure area: 1,581
- Total interior livable area: 1,581 sqft
- Finished area above ground: 1,581
Property
Parking
- Parking features: Paved, Private, Garage
- Has garage: Yes
- Has uncovered spaces: Yes
Features
- Levels: One
Lot
- Features: 0.5 -0.99 Acres
Details
- Parcel number: 70504097
Construction
Type & style
- Home type: SingleFamily
Materials
- Brick, Engineered-Wood Siding
- Foundation: Concrete
- Roof: Asphalt
Utilities & green energy
- Sewer: Municipal
- Water: Municipal
Community & HOA
HOA
- Has HOA: Yes
- HOA fee: C$590 monthly
Location
- Region: Moncton
Financial & listing details
- Price per square foot: C$364/sqft
- Annual tax amount: C$4,290
- Date on market: 6/18/2026
- Exclusions: Fridge
- Ownership: Condominium
Sean Power, Salesperson
Sean Power, Salesperson
(506) 229-7711
By pressing Contact Agent, you agree that the real estate professional identified above may call/text you about your search, which may involve use of automated means and pre-recorded/artificial voices. You don't need to consent as a condition of buying any property, goods, or services. Message/data rates may apply. You also agree to our Terms of Use. Zillow does not endorse any real estate professionals. We may share information about your recent and future site activity with your agent to help them understand what you're looking for in a home.
Price history
Price history is unavailable.
Public tax history
Tax history is unavailable.
Climate risks
Neighborhood: E1H
Nearby schools
GreatSchools rating
No schools nearby
We couldn't find any schools near this home.
- C$340,0001 bd1 ba1k sqft185 Royal Oaks Blvd #201, Moncton, NB E1H2P7For Sale
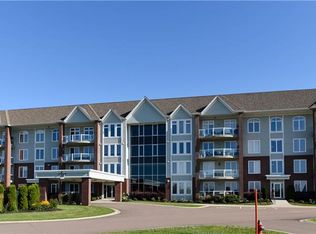
- C$399,9002 bd2 ba1.5k sqft163 Royal Oaks Blvd #201, Moncton, NB E1H2C7For Sale

- C$769,9004 bd3 ba2.7k sqft115 Royal Oaks Blvd, Moncton, NB E1H2P7For Sale

- C$189,9002 bd2 ba1k sqft8 Sparrow St, Moncton, NB E1H3B1For Sale
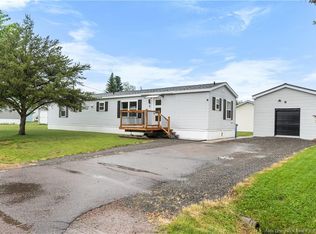
- C$239,9002 bd1 ba1k sqft11 Seagull St, Moncton, NB E1H3A6For Sale
- C$255,0003 bd2 ba1k sqft2 Larchwood St, Moncton, NB E1H2Y2For Sale
- C$1,169,9005 bd3 ba3.9k sqft83 Royal Oaks Blvd, Moncton, NB E1H0A7For Sale
- C$169,9002 bd1 ba1.1k sqft26 Aspenwood St, Moncton, NB E1H3E8For Sale
Similar homes
- C$574,9005 bd2 ba2.1k sqft14 Hammond St, Moncton, NB E1A 6C5For Sale
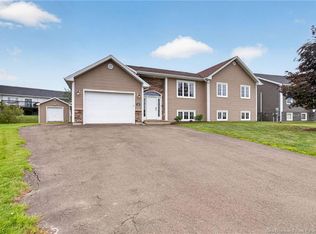 MLS ID #NB144253, Shaelene Crossman, Salesperson, Royal LePage Atlantic Brokerage. New Brunswick Real Estate Board
 - C$519,9003 bd3 ba2k sqft409 Gaspe St, Dieppe, NB E1A 6V8For Sale
 MLS ID #NB144836, Jonathan David, Agent Manager, PG Direct Realty Ltd. Brokerage. New Brunswick Real Estate Board
 - C$399,9002 bd2 ba1.5k sqft163 Royal Oaks Blvd #201, Moncton, NB E1H 2C7For SaleMLS ID #NB135427, Katie Friars, Salesperson, EXIT Realty Associates Brokerage. New Brunswick Real Estate Board
- C$649,9003 bd3 ba1.7k sqft123 Kings Bridge Blvd, Moncton, NB E1G 5R7For Sale
 MLS ID #NB141295, Melissa Naugler, Salesperson, Royal LePage Atlantic Brokerage. New Brunswick Real Estate Board
 - C$340,0001 bd1 ba1k sqft185 Royal Oaks Blvd #201, Moncton, NB E1H 2P7For SaleMLS ID #NB141882, Cosmin Nicolae Dinu, Salesperson, Elite2 Realty Brokerage. New Brunswick Real Estate Board
- C$424,9002 bd2 ba1.2k sqft88 Woods Ter #402, Moncton, NB E1G 1X6For SaleMLS ID #NB144587, Tracey Mullin, Agent Manager, 3 Percent Realty Atlantic Inc. Brokerage. New Brunswick Real Estate Board
- C$499,9004 bd3 ba2.2k sqft3448 Route 126, Moncton, NB E1G 2X9For SaleMLS ID #NB138175, Caroline McGraw, Associate Manager, CENTURY 21 Generation Real Estate Advisors Brokerage. New Brunswick Real Estate Board
- C$525,0003 bd2 ba2k sqft101 Chateau Dr, Moncton, NB E1G 0K8For SaleMLS ID #NB141730, Mike Doiron, Salesperson, EXIT Realty Associates Brokerage. New Brunswick Real Estate Board
- C$559,0004 bd4 ba2.3k sqft46 Amity St, Moncton, NB E1G 0S3For SaleMLS ID #NB133922, Kourosh Abdi, Salesperson, Royal LePage Atlantic Brokerage. New Brunswick Real Estate Board
- C$524,9004 bd3 ba2.1k sqft11 Limestone Dr, Moncton, NB E1G 5P3For SaleMLS ID #NB144575, Vicki Kurkowsky, Salesperson, RE/MAX Quality Real Estate Inc. Brokerage. New Brunswick Real Estate Board
- C$589,9004 bd3 ba2.1k sqft40 Tamarack Ter, Moncton, NB E1A 5R2For SaleMLS ID #NB140222, Tabitha Hogan, Salesperson, RE/MAX Quality Real Estate Inc. Brokerage. New Brunswick Real Estate Board
- C$535,0004 bd3 ba1.9k sqft228 Rennick Rd, Moncton, NB E1G 4X9For SaleMLS ID #NB138590, Haiming Niu, Salesperson, RE/MAX Quality Real Estate Inc. Brokerage. New Brunswick Real Estate Board
- C$449,9004 bd2 ba1.7k sqft72 Crawford St, Moncton, NB E1G 5N2For SaleMLS ID #NB143687, Jeremy Lyons, Salesperson, RE/MAX Quality Real Estate Inc. Brokerage. New Brunswick Real Estate Board
- C$309,9002 bd2 ba1.2k sqft60 Coriander St, Moncton, NB E1G 0R6For SaleMLS ID #NB144662, Mike Doiron, Salesperson, EXIT Realty Associates Brokerage. New Brunswick Real Estate Board
- C$419,9003 bd1 ba2.2k sqft1042 Elmwood Dr, Moncton, NB E1H 2G9For SaleMLS ID #NB139231, Kate Clews Manuel, Salesperson, Royal LePage Atlantic Brokerage. New Brunswick Real Estate Board
- C$474,9003 bd2 ba1.6k sqft20 Thornhill Cres, Moncton, NB E1A 6B4For SaleMLS ID #NB143529, Chantal Albert, Salesperson, EXIT Realty Associates Brokerage. New Brunswick Real Estate Board
- C$529,9004 bd2 ba1.9k sqft242 Herve St, Dieppe, NB E1A 6Y7For SaleMLS ID #NB140872, Arvin Kumar, Salesperson, eXp Realty Brokerage. New Brunswick Real Estate Board
- C$570,0004 bd4 ba2.1k sqft88 Macintosh Blvd, Moncton, NB E1K 0A1For SaleMLS ID #NB142637, Treena Davidson, Salesperson, RE/MAX Quality Real Estate Inc. Brokerage. New Brunswick Real Estate Board
- C$514,9004 bd2 ba1.9k sqft22 Melinda St, Dieppe, NB E1A 0W8For SaleMLS ID #NB142539, Jacky Stephen, Salesperson, EXIT Realty Associates Brokerage. New Brunswick Real Estate Board
- C$490,0003 bd2 ba1.8k sqft287 Maplehurst Dr, Moncton, NB E1G 4T8For SaleMLS ID #NB141024, Bianca Massaro, Salesperson, RE/MAX Avante Brokerage. New Brunswick Real Estate Board
