Beautiful two bedroom mini home on a quiet street across from Greenbelt for more privacy. Large open concept living room with vaulted ceilings, nice honey birch cabinets and island with build in china cabinet in the eat in kitchen. Two large bedrooms with plenty of storage, real hardwood floors throughout with ceramics in bathroom and entrance. Drywall and crackfill throughout with artic insulation package and central air exchanger and mini split with heat and cold air. Outside you will find a double paved driveway and nice walkway to front and back doors. Partially fenced in backyard for the kids or pets and a large 12x14 deck with a mounted gazebo and a 10x14 babybarn with electricity! You have to see this one! Call today to book a personal viewing.
For sale
C$169,900
26 Aspenwood St, Moncton, NB E1H 3E8
2beds
1,104sqft
SingleFamily
Built in 2001
-- sqft lot
$-- Zestimate®
C$154/sqft
C$-- HOA
What's special
Honey birch cabinetsReal hardwood floors throughoutArtic insulation packageCentral air exchangerDouble paved driveway
- 18 days |
- 11 |
- 0 |
Zillow last checked:
Listing updated:
Listed by:
Danny Schurman, Salesperson,
Century 21 All Seasons Realty Brokerage
Source: New Brunswick Real Estate Board,MLS®#: NB144144
Facts & features
Interior
Bedrooms & bathrooms
- Bedrooms: 2
- Bathrooms: 1
- Full bathrooms: 1
Bedroom
- Level: Main
Bedroom
- Level: Main
Kitchen
- Level: Main
Living room
- Level: Main
Heating
- Baseboard, Electric, Heat Pump
Cooling
- Electric, Heat Pump
Appliances
- Included: Range Hood
- Laundry: Main Level
Features
- Air Exchanger
- Flooring: Ceramic Tile
- Basement: None
- Has fireplace: No
Interior area
- Total structure area: 1,104
- Total interior livable area: 1,104 sqft
- Finished area above ground: 1,104
Property
Parking
- Total spaces: 2
- Parking features: Asphalt, Width - Double, No Garage
- Uncovered spaces: 2
Features
- Levels: One
- Fencing: Partial
Lot
- Features: Greenbelt, Landscaped, Level, Treed, On Golf Course, Near Public Transit, School(s) Nearby, Shopping Nearby, Under 0.5 Acres
Details
- Parcel number: N/A
- On leased land: Yes
- Lease amount: $475
Construction
Type & style
- Home type: SingleFamily
Materials
- Vinyl Siding
- Foundation: Block
- Roof: Asphalt
Condition
- Year built: 2001
Utilities & green energy
- Sewer: Municipal
- Water: Public
Community & HOA
Location
- Region: Moncton
Financial & listing details
- Price per square foot: C$154/sqft
- Annual tax amount: C$1,325
- Date on market: 7/15/2026
- Ownership: Leasehold
Danny Schurman, Salesperson
Danny Schurman, Salesperson
(506) 384-5994
By pressing Contact Agent, you agree that the real estate professional identified above may call/text you about your search, which may involve use of automated means and pre-recorded/artificial voices. You don't need to consent as a condition of buying any property, goods, or services. Message/data rates may apply. You also agree to our Terms of Use. Zillow does not endorse any real estate professionals. We may share information about your recent and future site activity with your agent to help them understand what you're looking for in a home.
Price history
Price history is unavailable.
Public tax history
Tax history is unavailable.
Climate risks
Neighborhood: E1H
Nearby schools
GreatSchools rating
No schools nearby
We couldn't find any schools near this home.
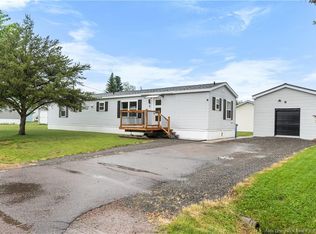
- C$189,9002 bd2 ba1k sqft8 Sparrow St, Moncton, NB E1H3B1For Sale
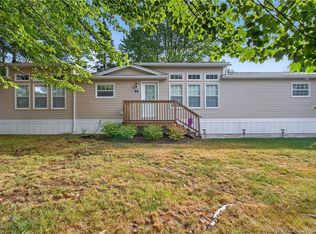
- C$255,0003 bd2 ba1k sqft2 Larchwood St, Moncton, NB E1H2Y2For Sale
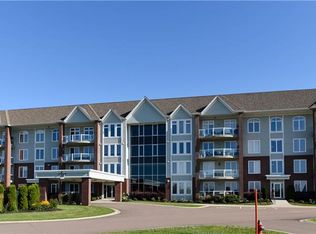
- C$340,0001 bd1 ba1k sqft185 Royal Oaks Blvd #201, Moncton, NB E1H2P7For Sale
- C$198,0003 bd2 ba1k sqft2 Scotch Pine St, Moncton, NB E1H3C5For Sale

- C$109,9002 bd1 ba826 sqft12 Pinetree St, Moncton, NB E1H2Z6For Sale
- C$369,9003 bd2 ba2.4k sqft149 Royal Oaks Blvd, Moncton, NB E1H2P7For Sale
- C$359,9002 bd2 ba1.2k sqft163 Royal Oaks Blvd #208, Moncton, NB E1H2C7For Sale
- C$399,9002 bd2 ba1.5k sqft163 Royal Oaks Blvd #201, Moncton, NB E1H2C7For Sale
Similar homes
- C$198,0003 bd2 ba1k sqft2 Scotch Pine St, Moncton, NB E1H 3C5For SaleMLS ID #NB143770, Rodrigue Michaud, Salesperson, Levesque Realty Ltd. Brokerage. New Brunswick Real Estate Board
- C$189,9002 bd2 ba1k sqft8 Sparrow St, Moncton, NB E1H 3B1For SaleMLS ID #NB142679, Alex Gagne, Salesperson, EXIT Realty Associates Brokerage. New Brunswick Real Estate Board
- C$149,9002 bd2 ba1k sqft1 Peridot St, Moncton, NB E1H 3E4For Sale
 MLS ID #NB142698, Erica Mitton, Salesperson, Keller Williams Capital Realty Brokerage. New Brunswick Real Estate Board
 - C$179,9002 bd1 ba784 sqft10 Peridot St, Moncton, NB E1H 3E5For Sale
 MLS ID #NB140749, Leanna Brown, Salesperson, 3 Percent Realty Atlantic Inc. Brokerage. New Brunswick Real Estate Board
 - C$159,9003 bd2 ba1k sqft11 Sentier St, Moncton, NB E1H 3J6For SaleMLS ID #NB134809, Mila Chiasson, Salesperson, EXIT Realty Associates Brokerage. New Brunswick Real Estate Board
- C$189,9002 bd1 ba904 sqft30 Grant St #21, Moncton, NB E1A 3R4For SaleMLS ID #NB142984, Nick Dunfield, Salesperson, Keller Williams Capital Realty Brokerage. New Brunswick Real Estate Board
- C$234,9002 bd1 ba1.2k sqft2 Corino St, Moncton, NB E1H 2V6For SaleMLS ID #NB144938, Jeremie Fontaine, Salesperson, EXIT Realty Associates Brokerage. New Brunswick Real Estate Board
- C$174,9002 bd1 ba645 sqft40 Dupuis Ave, Moncton, NB E1H 1E2For SaleMLS ID #NB144169, Dannick Doucet, Salesperson, Real Broker Brokerage. New Brunswick Real Estate Board
- C$209,9002 bd2 ba1k sqft8 Lausanne St, Moncton, NB E1H 2Y4For SaleMLS ID #NB143612, Mila Chiasson, Salesperson, EXIT Realty Associates Brokerage. New Brunswick Real Estate Board
- C$199,9004 bd2 ba1.3k sqft7 Geneva St, Moncton, NB E1H 2W2For SaleMLS ID #NB139021, Danny Schurman, Salesperson, Century 21 All Seasons Realty Brokerage. New Brunswick Real Estate Board
- C$169,0002 bd1 ba644 sqft52 Dupuis Ave, Moncton, NB E1H 1E2For SaleMLS ID #NB141565, Eric Lewis, Salesperson, Royal LePage Atlantic Brokerage. New Brunswick Real Estate Board
- C$129,9003 bd2 ba1.1k sqft276 Zack Rd, Moncton, NB E1G 2T6For SaleMLS ID #NB145060, Julia Jackson, Salesperson, EXIT Realty Associates Brokerage. New Brunswick Real Estate Board
- C$184,9003 bd1 ba859 sqft51 Biddington Ave, Moncton, NB E1H 1B9For SaleMLS ID #NB144712, Ashley Cook, Salesperson, RE/MAX Avante Brokerage. New Brunswick Real Estate Board
- C$171,0002 bd1 ba840 sqft1 Converse Ln, Riverview, NB E1B 5J3For SaleMLS ID #NB143098, Danie Gagnon, Salesperson, EXIT Realty Associates Brokerage. New Brunswick Real Estate Board
- C$230,0002 bd1 ba1k sqft11 Seagull St, Moncton, NB E1H 3A6For SaleMLS ID #NB139920, Rachel Nevers, Salesperson, Real Broker Brokerage. New Brunswick Real Estate Board
- C$172,0003 bd2 ba1k sqft53 Andre Dr, Dieppe, NB E1A 7C4For SaleMLS ID #NB144241, Christine Cote, Salesperson, eXp Realty Brokerage. New Brunswick Real Estate Board
- C$139,0002 bd1 ba928 sqft12 Kenshaw St, Moncton, NB E1H 1E7For SaleMLS ID #NB143196, Sophie Melanson, Salesperson, Real Broker Brokerage. New Brunswick Real Estate Board
- C$179,9003 bd1 ba1.5k sqft34 Ringwood St, Moncton, NB E1A 2W3For SaleMLS ID #NB141616, Rachel Nevers, Salesperson, Real Broker Brokerage. New Brunswick Real Estate Board
- C$189,9002 bd1 ba822 sqft46 Taylor St, Moncton, NB E1C 4E5For SaleMLS ID #NB139495, Julia Jackson, Salesperson, EXIT Realty Associates Brokerage. New Brunswick Real Estate Board
- C$162,9002 bd1 ba983 sqft2 Dartmouth Ct, Riverview, NB E1B 5R3For SaleMLS ID #NB142550, Francis Dupere, Salesperson, EXIT Realty Associates Brokerage. New Brunswick Real Estate Board
