Welcome to 1 Peridot! This move-in ready 2-bedroom, 2-bathroom mini home offers comfortable, low-maintenance living in the desirable Pine Tree Community. Situated on a spacious corner lot, you'll love the added privacy, wide driveway with ample parking, and fully fenced backyard- perfect for park-approved pets, children, or simply relaxing outdoors. Inside, you'll find a bright and functional layout with generous storage throughout, making it easy to stay organized. A mini-split heat pump provides efficient year-round comfort, while the storage shed offers even more space for your seasonal items, tools, or hobbies. Whether you're downsizing, purchasing your first home, or looking for an easy-care property in a great community, this home checks all the boxes. Contact your favourite REALTOR® today to book your private showing!
For sale
C$144,900
1 Peridot St, Moncton, NB E1H 3E4
2beds
1,010sqft
SingleFamily
Built in 1998
-- sqft lot
$-- Zestimate®
C$143/sqft
C$-- HOA
What's special
Spacious corner lotAdded privacyFully fenced backyardBright and functional layoutGenerous storage throughout
- 95 days
- 32
- 3
Zillow last checked:
Listing updated:
Listed by:
Erica Mitton, Salesperson 168921,
Keller Williams Capital Realty Brokerage,
Mike Espiritu, Salesperson 200079538,
Keller Williams Capital Realty
Source: New Brunswick Real Estate Board,MLS®#: NB142698
Facts & features
Interior
Bedrooms & bathrooms
- Bedrooms: 2
- Bathrooms: 2
- Full bathrooms: 2
Bedroom
- Level: Main
Other
- Level: Main
Other
- Level: Main
Other
- Level: Main
Dining room
- Level: Main
Kitchen
- Level: Main
Living room
- Level: Main
Heating
- Baseboard, Electric
Cooling
- Electric, Heat Pump - Ductless
Features
- Flooring: Laminate, Vinyl
- Basement: None
- Has fireplace: No
Interior area
- Total structure area: 1,010
- Total interior livable area: 1,010 sqft
- Finished area above ground: 1,010
Video & virtual tour
Property
Parking
- Parking features: Asphalt, No Garage
- Has uncovered spaces: Yes
Features
- Levels: One
Lot
- Features: Under 0.5 Acres
Details
- Parcel number: PAN05051153
Construction
Type & style
- Home type: SingleFamily
Materials
- Vinyl Siding
- Foundation: Pillar/Post/Pier
- Roof: Asphalt
Condition
- Year built: 1998
Utilities & green energy
- Sewer: Public Sewer, Municipal
- Water: Public, Municipal
Community & HOA
Location
- Region: Moncton
Financial & listing details
- Price per square foot: C$143/sqft
- Annual tax amount: C$1,224
- Date on market: 7/2/2026
- Ownership: Leasehold
Price history
Price history is unavailable.
Public tax history
Tax history is unavailable.
Climate risks
Neighborhood: E1H
Nearby schools
GreatSchools rating
No schools nearby
We couldn't find any schools near this home.
Similar homes
- C$147,0002 bd1 ba1.1k sqft8 Tait Cres, Moncton, NB E1H 1K5For Sale
 MLS ID #NB148806, Anne Boudreau, Salesperson, EXIT Realty Associates Brokerage. New Brunswick Real Estate Board
 - C$169,9002 bd1 ba784 sqft10 Peridot St, Moncton, NB E1H 3E5For Sale
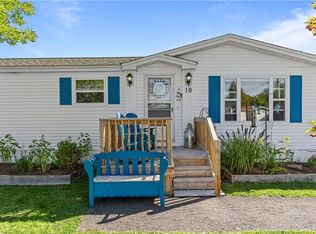 MLS ID #NB147556, Martin Girouard, Salesperson, EXIT Realty Associates Brokerage. New Brunswick Real Estate Board
 - C$179,9002 bd2 ba1k sqft9 Blue Ash St, Moncton, NB E1H 3R1For Sale
 MLS ID #NB145989, Mila Chiasson, Salesperson, EXIT Realty Associates Brokerage. New Brunswick Real Estate Board
 - C$174,9002 bd2 ba1k sqft1 Inglewood St, Moncton, NB E1H 3K5For Sale
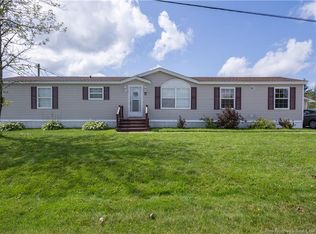 MLS ID #NB146733, April Pacheco, Salesperson, eXp Realty Brokerage. New Brunswick Real Estate Board
