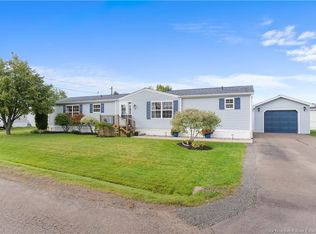
Welcome to 10 Peridot Street in the Pine Tree community! This well-maintained 2-bedroom, 1-bath Maple Leaf mini home offers comfortable single-level living with a bright, functional layout and several valuable upgrades already completed. It features an efficient ductless heat pump for heating and cooling, along with an air exchanger. Recent improvements include triple-pane windows installed in November 2025, Arctic Package underfloor insulation in the crawlspace area, and an exterior generator hookup connected to the electrical panel for added peace of mind during power outages. The home also features new, modern smart appliances, along with cellular shades throughout most of the home, including the patio doors. Outside, you'll find a fully fenced backyard, deck, double paved driveway and paved walkway. The 14' x 20' detached garage is another standout feature, complete with an epoxy-finished concrete floor, garage door opener and sensor-controlled exterior lighting. Book your private showing for more details!
For sale
C$169,900
10 Peridot St, Moncton, NB E1H 3E5
2beds
784sqft
SingleFamily
Built in 1998
-- sqft lot
$-- Zestimate®
C$217/sqft
C$-- HOA
What's special
Comfortable single-level livingBright functional layoutAir exchangerTriple-pane windowsNew modern smart appliancesFully fenced backyardDouble paved driveway
- 3 days
- 17
- 2
Zillow last checked:
Listing updated:
Listed by:
Martin Girouard, Salesperson,
EXIT Realty Associates Brokerage
Source: New Brunswick Real Estate Board,MLS®#: NB147556
Facts & features
Interior
Bedrooms & bathrooms
- Bedrooms: 2
- Bathrooms: 1
- Full bathrooms: 1
Bedroom
- Level: Main
Bedroom
- Level: Main
Other
- Level: Main
Kitchen
- Level: Main
Living room
- Level: Main
Heating
- Air Exchanger, Baseboard
Cooling
- Air Exchanger, Heat Pump - Ductless
Appliances
- Laundry: Main Level
Features
- Air Exchanger, Single-Level Living, Upgraded Insulation, See Remarks
- Flooring: Ceramic Tile, Laminate
- Basement: None
- Has fireplace: No
Interior area
- Total structure area: 784
- Total interior livable area: 784 sqft
- Finished area above ground: 784
Property
Parking
- Parking features: Asphalt, Width - Double, Garage
- Garage spaces: 14
- Uncovered spaces: 2
- Details: Garage Size(14' X 20')
Accessibility
- Accessibility features: Single Storey Living
Features
- Levels: One
- Fencing: Fully Fenced
Lot
- Features: Landscaped, Level, Churches, On Golf Course, Near Public Transit, Recreation Nearby, School(s) Nearby, Shopping Nearby, Under 0.5 Acres
Details
- Parcel number: LEASEHOLD
- On leased land: Yes
- Lease amount: $475
Construction
Type & style
- Home type: SingleFamily
Materials
- Vinyl Siding
- Foundation: Pillar/Post/Pier
- Roof: Asphalt
Condition
- Year built: 1998
Utilities & green energy
- Sewer: Municipal
- Water: Public
Community & HOA
Location
- Region: Moncton
Financial & listing details
- Price per square foot: C$217/sqft
- Annual tax amount: C$1,126
- Date on market: 9/21/2026
- Ownership: Leasehold
Price history
Price history is unavailable.
Public tax history
Tax history is unavailable.
Climate risks
Neighborhood: E1H
Nearby schools
GreatSchools rating
No schools nearby
We couldn't find any schools near this home.

Similar homes
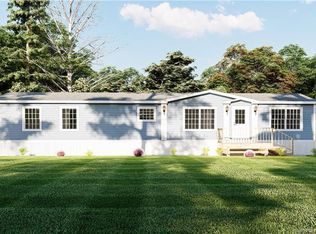
- C$179,9002 bd2 ba1k sqft1 Inglewood St, Moncton, NB E1H 3K5For Sale
 MLS ID #NB146733, April Pacheco, Salesperson, eXp Realty Brokerage. New Brunswick Real Estate Board
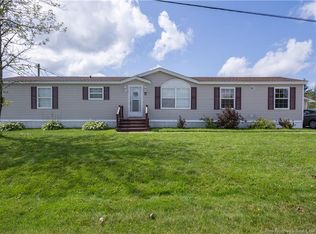
 - C$199,0002 bd2 ba884 sqft10 Black Spruce St, Moncton, NB E1H 2T1For Sale
 MLS ID #NB146363, Adele Poirier, Salesperson, Keller Williams Capital Realty Brokerage. New Brunswick Real Estate Board
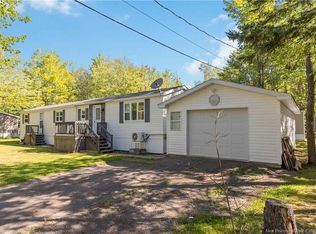
 - C$144,9002 bd2 ba1k sqft1 Peridot St, Moncton, NB E1H 3E4For Sale
 MLS ID #NB142698, Erica Mitton, Salesperson, Keller Williams Capital Realty Brokerage. New Brunswick Real Estate Board
 - C$169,9002 bd1 ba904 sqft30 Grant St #21, Moncton, NB E1A 3R4For Sale
 MLS ID #NB142984, Nick Dunfield, Salesperson, Keller Williams Capital Realty Brokerage. New Brunswick Real Estate Board
