Welcome to 53 André, where one-level living offers more space, comfort, and practicality than you might expect. Directly backing onto the walking trail, with 1,088 square feet, three bedrooms and one-and-a-half bathrooms, the layout works well for first-time buyers, downsizers, young families, or anyone looking for a simpler lifestyle without giving up that valuable third bedroom. The home has also seen several meaningful updates, including full re-levelling in 2025, multiple replacement windows, updated kitchen and hallway flooring, an upgraded HRV system, replaced exterior doors, a 2018 roof, and a ductless heat pump for added comfort and efficiency. Outside, a paved double driveway and storage shed add even more everyday function. It’s a well-kept, easy-to-manage home with the kind of improvements that let the next owner focus more on settling in and less on catching up.
For sale
C$152,000
53 Andre Dr, Dieppe, NB E1A 7C4
3beds
1,088sqft
SingleFamily
Built in 1997
-- sqft lot
$-- Zestimate®
C$140/sqft
C$-- HOA
What's special
- 10 days
- 31
- 0
Zillow last checked:
Listing updated:
Listed by:
Christine Cote, Salesperson,
eXp Realty Brokerage
Source: New Brunswick Real Estate Board,MLS®#: NB149717
Facts & features
Interior
Bedrooms & bathrooms
- Bedrooms: 3
- Bathrooms: 2
- Full bathrooms: 1
- 1/2 bathrooms: 1
Bedroom
- Level: Main
Bedroom
- Level: Main
Bedroom
- Level: Main
Other
- Level: Main
Other
- Level: Main
Dining room
- Level: Main
Kitchen
- Level: Main
Living room
- Level: Main
Heating
- Baseboard, Electric
Cooling
- Electric, Heat Pump - Ductless
Appliances
- Laundry: Main Level
Features
- Air Exchanger
- Flooring: Laminate, Vinyl
- Basement: None
- Has fireplace: No
Interior area
- Total structure area: 1,088
- Total interior livable area: 1,088 sqft
- Finished area above ground: 1,088
Property
Parking
- Total spaces: 2
- Parking features: Paved, Width - Double, No Garage
- Uncovered spaces: 2
Features
- Levels: One
Lot
- Features: Under 0.5 Acres
Details
- Parcel number: PAN# 04963145
- On leased land: Yes
- Lease amount: $453
Construction
Type & style
- Home type: SingleFamily
Materials
- Vinyl Siding
- Foundation: Block
- Roof: Asphalt
Condition
- Year built: 1997
Utilities & green energy
- Sewer: Municipal
- Water: Municipal
Community & HOA
Location
- Region: Dieppe
Financial & listing details
- Price per square foot: C$140/sqft
- Annual tax amount: C$1,154
- Date on market: 10/16/2026
- Ownership: Leasehold
Price history
Price history is unavailable.
Public tax history
Tax history is unavailable.
Climate risks
Neighborhood: E1A
Nearby schools
GreatSchools rating
No schools nearby
We couldn't find any schools near this home.
Similar homes
- C$169,9003 bd2 ba1k sqft73 Andre Dr, Dieppe, NB E1A 7C4For Sale
 MLS ID #NB149668, Nicole LeBlanc, Salesperson, EXIT Realty Associates Brokerage. New Brunswick Real Estate Board
 - C$149,9002 bd1 ba992 sqft14 Telex Ln, Dieppe, NB E1A 8H5For Sale
 MLS ID #NB145797, Nicole LeBlanc, Salesperson, EXIT Realty Associates Brokerage. New Brunswick Real Estate Board
 - C$192,5002 bd2 ba1k sqft354 Amirault Unit 15, Dieppe, NB E1A 1G3For Sale
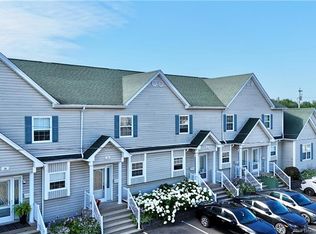 MLS ID #NB150319, Nicole LeBlanc, Salesperson, EXIT Realty Associates Brokerage. New Brunswick Real Estate Board
 - C$159,9002 bd1 ba865 sqft101 Nepisiguit, Dieppe, NB E1A 7N1For Sale
 MLS ID #NB145259, Stephanie Arseneau, Salesperson, eXp Realty Brokerage. New Brunswick Real Estate Board
