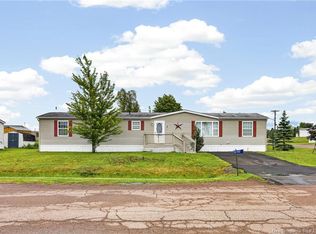
36 Hayward, BUNGALOW style mini home 3 BEDROOMS and oversized bathroom with laundry! This desired and rare property is located in Cross Creek Mini Home Park in Riverview and has a fully FENCED private backyard. Close to grocery and hardware stores and everyday conveniences. This move in ready home has seen many upgrades over the past year and offers comfortable, low maintenance living. The home is wheelchair accessible with step free entry via a ramp leading to a large wrap around deck. No use for a ramp, vendor can have it removed prior to closing! There are also stairs leading to the deck and 2 gates. The storage shed has an access gate. A double wide paved driveway provides ample parking. Inside, the interior has been freshly PAINTED and features 3 bedrooms and an oversized 4 piece bathroom with main floor laundry. The eat in kitchen includes a corner pantry and is open to the living room, creating a bright and functional living space. New FLOORING was installed throughout in 2024. Comfort is provided by a mini split heat pump installed in 2024, offering efficient heating and air conditioning. The front and side doors were replaced in 2024, and the exterior vinyl siding has been painted and carries a warranty, adding both curb appeal and peace of mind. A well cared for home with numerous recent upgrades in a convenient Riverview location. Please contact your REALTOR® to schedule your private viewing.
For sale
C$169,900
36 Hayward Ln, Riverview, NB E1B 5R2
3beds
1,008sqft
SingleFamily
Built in 2005
-- sqft lot
$-- Zestimate®
C$169/sqft
C$-- HOA
What's special
- 256 days
- 35
- 4
Zillow last checked:
Listing updated:
Listed by:
Joan Hodder Hayes, Salesperson,
RE/MAX Avante Brokerage
Source: New Brunswick Real Estate Board,MLS®#: NB132732
Facts & features
Interior
Bedrooms & bathrooms
- Bedrooms: 3
- Bathrooms: 1
- Full bathrooms: 1
Bedroom
- Level: Main
Bedroom
- Level: Main
Other
- Level: Main
Other
- Level: Main
Kitchen
- Level: Main
Laundry
- Level: Main
Living room
- Level: Main
Heating
- Air Exchanger, Baseboard, Electric
Cooling
- Ductless, Air Exchanger, Electric
Appliances
- Included: Range Hood
- Laundry: Main Level
Features
- Air Exchanger, Single-Level Living
- Flooring: Cushion, Laminate
- Basement: None
- Has fireplace: No
Interior area
- Total structure area: 1,008
- Total interior livable area: 1,008 sqft
- Finished area above ground: 1,008
Property
Parking
- Total spaces: 2
- Parking features: Paved, Width - Double, No Garage
- Uncovered spaces: 2
Accessibility
- Accessibility features: Wheel Chair Accessible, Wheelchair Accessible (Indoor), Wheelchair Accessible (Outdoor)
Features
- Levels: One
- Fencing: Fenced,Fully Fenced
Lot
- Features: Landscaped, Level, Under 0.5 Acres
Details
- Parcel number: PAN# 05826493
- On leased land: Yes
- Lease amount: $475
Construction
Type & style
- Home type: SingleFamily
Materials
- Vinyl Siding
- Foundation: Block
- Roof: Asphalt
Condition
- Year built: 2005
Utilities & green energy
- Sewer: Municipal
- Water: Municipal
Community & HOA
Location
- Region: Riverview
Financial & listing details
- Price per square foot: C$169/sqft
- Annual tax amount: C$1,934
- Date on market: 1/28/2026
- Exclusions: Light Fixture In Kitchen To Be Replaced By Vendor Prior To Closing If Buyer Does Not Want Other Light Fixtures In Bedrooms, Vendor At Vendors Expense Would Have Them Replaced Prior To Closing
- Ownership: Leasehold
Price history
Price history is unavailable.
Public tax history
Tax history is unavailable.
Climate risks
Neighborhood: E1B
Nearby schools
GreatSchools rating
No schools nearby
We couldn't find any schools near this home.
Similar homes
- C$160,0002 bd1 ba840 sqft1 Converse Ln, Riverview, NB E1B 5J3For Sale
 MLS ID #NB143098, Danie Gagnon, Salesperson, EXIT Realty Associates Brokerage. New Brunswick Real Estate Board
 - C$169,0003 bd2 ba1k sqft35 Lupin Ave, Riverview, NB E1B 5A6For Sale
 MLS ID #NB141975, Aaron Pickett, Salesperson, Royal LePage Atlantic Brokerage. New Brunswick Real Estate Board
 - C$154,9002 bd1 ba983 sqft2 Dartmouth Ct, Riverview, NB E1B 5R3For Sale
 MLS ID #NB142550, Francis Dupere, Salesperson, EXIT Realty Associates Brokerage. New Brunswick Real Estate Board
 - C$165,0003 bd1 ba943 sqft58 Elm St, Moncton, NB E1C 5T6For Sale
 MLS ID #NB131540, Jenn Fredericks, Salesperson, Real Broker Brokerage. New Brunswick Real Estate Board
