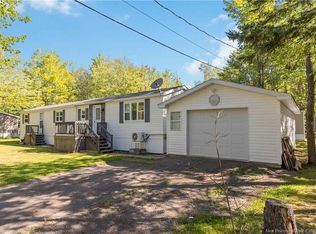
Welcome to this beautiful and impeccably maintained home located in the desirable Pine Tree community. Offering a DETACHED 1 CAR GARAGE, 2 bedrooms and 2 bathrooms, this home has been thoughtfully cared for and updated over the years, making it truly move-in ready. Inside, you'll find a bright and comfortable layout with plenty of natural light. The primary bedroom features its own ENSUITE BATHROOM, complete with both a relaxing soaker tub and a separate shower. The kitchen features a wall oven and cooktop, both updated in 2025, while the washer and dryer are only a few months old. A mini-split heat pump provides efficient heating and cooling, and select window seals in the living room have also been replaced. Step outside and enjoy the inviting front porch, redone in 2024, or relax on the back deck, redone in 2025. The property also features a detached one-car garage, offering additional parking and storage space. The roofs on both the home and garage were redone in 2015, and gutters have also been added for additional convenience. With pride of ownership evident throughout and equalized NB Power payments of approximately $183/month, this well-kept home is ready for its next owners. A wonderful opportunity to enjoy comfortable, lower-maintenance living in the Pine Tree community!
For sale
C$224,900
7 Perilla St, Moncton, NB E1H 2Z1
2beds
1,075sqft
SingleFamily
Built in 1996
-- sqft lot
$-- Zestimate®
C$209/sqft
C$-- HOA
What's special
Bright and comfortable layoutPlenty of natural lightRelaxing soaker tubSeparate showerInviting front porchBack deck
- 12 hours
- 7
- 0
Zillow last checked:
Listing updated:
Listed by:
Camie Coulombe, Salesperson,
Sotheby's International Realty Canada Brokerage
Source: New Brunswick Real Estate Board,MLS®#: NB148042
Facts & features
Interior
Bedrooms & bathrooms
- Bedrooms: 2
- Bathrooms: 2
- Full bathrooms: 2
Bedroom
- Level: Main
Other
- Level: Main
Other
- Level: Main
Kitchen
- Level: Main
Living room
- Level: Main
Heating
- Baseboard, Hot Water
Cooling
- Heat Pump - Ductless
Appliances
- Laundry: Inside
Features
- Flooring: Laminate, Vinyl
- Basement: Crawl Space
- Has fireplace: No
Interior area
- Total structure area: 1,075
- Total interior livable area: 1,075 sqft
- Finished area above ground: 1,075
Property
Parking
- Parking features: Asphalt, Garage
- Has garage: Yes
- Has uncovered spaces: Yes
Features
- Levels: One
Lot
- Features: Landscaped, On Golf Course, Recreation Nearby, School(s) Nearby, Under 0.5 Acres
Details
- Parcel number: PAN04846597
- On leased land: Yes
- Lease amount: $475
Construction
Type & style
- Home type: SingleFamily
Materials
- Vinyl Siding
- Foundation: None
- Roof: Asphalt
Condition
- Year built: 1996
Utilities & green energy
- Sewer: Public Sewer
- Water: Public
Community & HOA
Location
- Region: Moncton
Financial & listing details
- Price per square foot: C$209/sqft
- Annual tax amount: C$1,342
- Date on market: 9/18/2026
- Ownership: Leasehold
Price history
Price history is unavailable.
Public tax history
Tax history is unavailable.
Climate risks
Neighborhood: E1H
Nearby schools
GreatSchools rating
No schools nearby
We couldn't find any schools near this home.


Similar homes
- C$194,9002 bd2 ba1k sqft17 Aspenwood St, Moncton, NB E1H 3L1For Sale
 MLS ID #NB147365, Christien Arsenault, Salesperson, EXIT Realty Associates Brokerage. New Brunswick Real Estate Board
 - C$229,9002 bd2 ba1k sqft2 Bur Oak St, Moncton, NB E1H 3S1For Sale
 MLS ID #NB145328, Shauna Scott, Salesperson, 3 Percent Realty Atlantic Inc. Brokerage. New Brunswick Real Estate Board
 - C$199,0002 bd2 ba884 sqft10 Black Spruce St, Moncton, NB E1H 2T1For Sale
 MLS ID #NB146363, Adele Poirier, Salesperson, Keller Williams Capital Realty Brokerage. New Brunswick Real Estate Board
 - C$255,0003 bd2 ba1k sqft2 Larchwood St, Moncton, NB E1H 2Y2For Sale
 MLS ID #NB147341, Eve Marie Boudreau, Salesperson, Royal LePage Atlantic Brokerage. New Brunswick Real Estate Board
