Discover 9 Villars Street, a brand new 2026 Maple Leaf Home offering modern comfort and practical living in the established Pine Tree Village community. Currently under construction and expected to be ready in October with the ability to close by the end of the month, this home features a spacious 16 x 68 layout, three bedrooms, and two full bathrooms, thoughtfully designed to suit a variety of lifestyles, from first time buyers and young families to those looking to downsize with room to spare. A welcoming entry features a convenient coat closet, while the bright open concept design brings the living room, dining area, and kitchen together in one inviting space. Contemporary finishes add a fresh, modern feel, and the kitchen pantry provides plenty of extra storage for everyday essentials. The primary bedroom is privately situated at one end of the home and features a walk in closet and four piece ensuite. At the opposite end, two additional bedrooms each offer their own walk in closet and large windows that fill the rooms with natural light, with a second four piece bathroom nearby. Durable vinyl flooring extends throughout the home, offering a polished look with easy upkeep. All appliances are included with the exception of the washer and dryer. Outside, the home comes complete with a paved driveway, front and back decks, and an 8 x 10 baby barn for additional storage. Enjoy the benefits of brand new, energy efficient, low maintenance living in the established Pine Tree Village community. For added peace of mind, this home is covered under the Lux 1 and 10 Year Home Warranty, offering one year of builder backed coverage on materials and labour, five year envelope protection, and ten year coverage for major structural defects. A beautiful new home, a thoughtful layout, and a blank canvas for whatever comes next. Welcome to 9 Villars Street.
For sale
C$215,000
9 Villars St, Moncton, NB E1H 3J8
3beds
1,088sqft
SingleFamily
Built in 2026
-- sqft lot
$-- Zestimate®
C$198/sqft
C$-- HOA
What's special
Three bedroomsWelcoming entryConvenient coat closetBright open concept designContemporary finishesPaved drivewayFront and back decks
- 51 days
- 6
- 1
Zillow last checked:
Listing updated:
Listed by:
Shaelene Crossman, Salesperson 230038824,
Royal LePage Atlantic Brokerage
Source: New Brunswick Real Estate Board,MLS®#: NB146513
Facts & features
Interior
Bedrooms & bathrooms
- Bedrooms: 3
- Bathrooms: 2
- Full bathrooms: 2
Heating
- Baseboard, Electric
Cooling
- Electric, Heat Pump - Ductless
Features
- Air Exchanger
- Flooring: Vinyl
- Basement: None
- Has fireplace: No
Interior area
- Total structure area: 1,088
- Total interior livable area: 1,088 sqft
- Finished area above ground: 1,088
Property
Parking
- Parking features: Paved, No Garage
- Has uncovered spaces: Yes
Accessibility
- Accessibility features: Single Storey Living
Features
- Levels: One
Lot
- Features: Under 0.5 Acres
Details
- Parcel number: PAN05138468
- On leased land: Yes
- Lease amount: $475
- Other equipment: No Rental Equipment
Construction
Type & style
- Home type: SingleFamily
Materials
- Vinyl Siding
- Foundation: None
- Roof: Asphalt
Condition
- Year built: 2026
Utilities & green energy
- Sewer: Municipal
- Water: Public
Community & HOA
Location
- Region: Moncton
Financial & listing details
- Price per square foot: C$198/sqft
- Date on market: 8/26/2026
- Ownership: Leasehold
Price history
Price history is unavailable.
Public tax history
Tax history is unavailable.
Climate risks
Neighborhood: E1H
Nearby schools
GreatSchools rating
No schools nearby
We couldn't find any schools near this home.
Similar homes
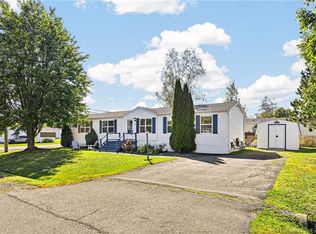
- C$215,0003 bd2 ba1k sqft23 Zurich Ct, Moncton, NB E1H 3C3For Sale
 MLS ID #NB146511, Shaelene Crossman, Salesperson, Royal LePage Atlantic Brokerage. New Brunswick Real Estate Board
 - C$199,0002 bd2 ba884 sqft10 Black Spruce St, Moncton, NB E1H 2T1For Sale
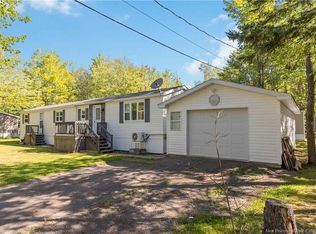 MLS ID #NB146363, Adele Poirier, Salesperson, Keller Williams Capital Realty Brokerage. New Brunswick Real Estate Board
 - C$255,0003 bd2 ba1k sqft2 Larchwood St, Moncton, NB E1H 2Y2For Sale
 MLS ID #NB147341, Eve Marie Boudreau, Salesperson, Royal LePage Atlantic Brokerage. New Brunswick Real Estate Board
 - C$230,0002 bd1 ba1k sqft11 Seagull St, Moncton, NB E1H 3A6For Sale
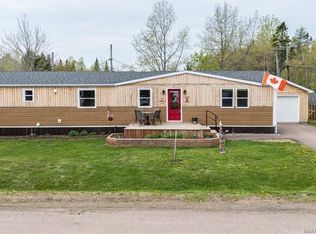 MLS ID #NB139920, Rachel Nevers, Salesperson, Real Broker Brokerage. New Brunswick Real Estate Board
