WELCOME TO ONE OF THE BEST EXECUTIVE CONDO UNITS IN THE BUILDING - CORNER UNIT BOASTING OVER 1,500 SQ.FT. WITH 2 BEDS/2 BATHS + DEN NESTLED ON THE PRESTIGIOUS ROYAL OAKS GOLF COURSE! This well-designed and extremely well-maintained condo features southern exposure, offering lots of natural light. Entering the foyer, you will be welcomed into an open concept dining / living room area with a cozy corner fireplace and 9' ceilings. The adjacent kitchen is elevated by classic cabinetry with under-mount and above-mount lighting, a breakfast bar, and stainless steel appliances. At one end of the unit, you will be pleased to find a private spacious primary suite with a large walk-in closet, and complimentary 5pc ensuite bath with a double vanity. There is a secondary excellent sized bedroom at the other end, along with a large den offering patio doors leading to a covered balcony-- perfect for a morning coffee or relaxing after a busy day! The den could work equally well as a 3rd bedroom, office, or hobby room. A 4pc bathroom is conveniently located in this area for guests. This unit provides underground parking with a storage unit right next to the parking space, along with 1 reserved outside parking space. Condo Fees include: water & sewer, exterior maintenance, snow removal, garbage collection, and yard maintenance. Centrally located, close to all amenities, and easy highway access, you don't want to miss this one!
For sale
C$399,900
163 Royal Oaks Blvd #201, Moncton, NB E1H 2C7
2beds
1,537sqft
SingleFamily
Built in 2000
-- sqft lot
$-- Zestimate®
C$260/sqft
C$495/mo HOA
What's special
Cozy corner fireplaceBreakfast barStainless steel appliancesPrivate spacious primary suiteLarge walk-in closetSecondary excellent sized bedroom
- 142 days |
- 7 |
- 0 |
Likely to sell faster than
Zillow last checked:
Listing updated:
Listed by:
Katie Friars, Salesperson,
EXIT Realty Associates Brokerage,
Stephen Patterson, Salesperson 169173,
EXIT Realty Associates
Source: New Brunswick Real Estate Board,MLS®#: NB135427
Facts & features
Interior
Bedrooms & bathrooms
- Bedrooms: 2
- Bathrooms: 2
- Full bathrooms: 2
Bedroom
- Level: Main
Other
- Level: Main
Other
- Level: Main
Other
- Level: Main
Dining room
- Level: Main
Foyer
- Level: Main
Kitchen
- Level: Main
Laundry
- Level: Main
Living room
- Level: Main
Office
- Level: Main
Heating
- Baseboard, Electric, Fireplace(s)
Cooling
- Electric, Heat Pump - Ductless
Appliances
- Laundry: Inside
Features
- Air Exchanger, Elevator
- Flooring: Ceramic Tile, Tile
- Basement: Other
- Has fireplace: Yes
Interior area
- Total structure area: 1,537
- Total interior livable area: 1,537 sqft
- Finished area above ground: 1,537
Property
Parking
- Parking features: Parking Spaces, Paved, Garage
- Has garage: Yes
- Has uncovered spaces: Yes
Accessibility
- Accessibility features: Wheel Chair Accessible, Wheelchair Accessible (Indoor)
Features
- Levels: One
Lot
- Features: Landscaped, Level, Unknown
Details
- Parcel number: 70345871
- Other equipment: Intercom
Construction
Type & style
- Home type: SingleFamily
Materials
- Brick, Vinyl Siding
- Foundation: Other
- Roof: Asphalt
Condition
- Year built: 2000
Utilities & green energy
- Sewer: Municipal
- Water: Municipal
Community & HOA
Community
- Security: Alarm
HOA
- Has HOA: Yes
- HOA fee: C$495 monthly
Location
- Region: Moncton
Financial & listing details
- Price per square foot: C$260/sqft
- Annual tax amount: C$4,350
- Date on market: 3/19/2026
- Exclusions: Shoe Storage Cabinet In The Foyer Is Not Included.
- Ownership: Condominium
K
Katie Friars, Salesperson
(506) 875-2170
By pressing Contact Agent, you agree that the real estate professional identified above may call/text you about your search, which may involve use of automated means and pre-recorded/artificial voices. You don't need to consent as a condition of buying any property, goods, or services. Message/data rates may apply. You also agree to our Terms of Use. Zillow does not endorse any real estate professionals. We may share information about your recent and future site activity with your agent to help them understand what you're looking for in a home.
Price history
Price history is unavailable.
Public tax history
Tax history is unavailable.
Climate risks
Neighborhood: E1H
Nearby schools
GreatSchools rating
No schools nearby
We couldn't find any schools near this home.
- C$359,9002 bd2 ba1.2k sqft163 Royal Oaks Blvd #208, Moncton, NB E1H2C7For Sale

- C$369,9003 bd2 ba2.4k sqft149 Royal Oaks Blvd, Moncton, NB E1H2P7For Sale

- C$340,0001 bd1 ba1k sqft185 Royal Oaks Blvd #201, Moncton, NB E1H2P7For Sale
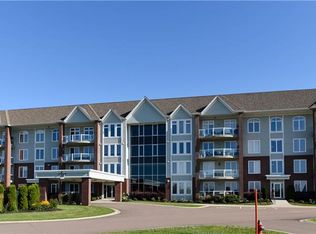
- C$764,9004 bd3 ba2.7k sqft115 Royal Oaks Blvd, Moncton, NB E1H2P7For Sale

- C$230,0002 bd1 ba1k sqft11 Seagull St, Moncton, NB E1H3A6For Sale
- C$1,169,9005 bd3 ba3.9k sqft83 Royal Oaks Blvd, Moncton, NB E1H0A7For Sale
- C$189,9002 bd2 ba1k sqft8 Sparrow St, Moncton, NB E1H3B1For Sale
- C$255,0003 bd2 ba1k sqft2 Larchwood St, Moncton, NB E1H2Y2For Sale
Similar homes
- C$359,9002 bd2 ba1.2k sqft163 Royal Oaks Blvd #208, Moncton, NB E1H 2C7For SaleMLS ID #NB144819, Chantal Albert, Salesperson, EXIT Realty Associates Brokerage. New Brunswick Real Estate Board
- C$399,9003 bd2 ba1.7k sqft223 Edgett Ave, Moncton, NB E1C 7B6For Sale
 MLS ID #NB145502, Kelly Fletcher, Salesperson, Keller Williams Capital Realty Brokerage. New Brunswick Real Estate Board
 - C$412,5003 bd2 ba2k sqft73 Laurelle Ave, Moncton, NB E1G 1G2For Sale
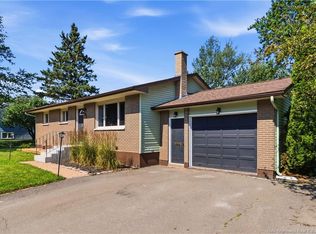 MLS ID #NB145317, Adele Poirier, Salesperson, Keller Williams Capital Realty Brokerage. New Brunswick Real Estate Board
 - C$424,9002 bd2 ba1.2k sqft88 Woods Ter #402, Moncton, NB E1G 1X6For Sale
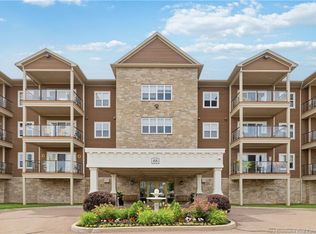 MLS ID #NB144587, Tracey Mullin, Agent Manager, 3 Percent Realty Atlantic Inc. Brokerage. New Brunswick Real Estate Board
 - C$335,0002 bd2 ba1.4k sqft77 Cameron St #305, Moncton, NB E1C 0C4For SaleMLS ID #NB145420, Tracey Mullin, Agent Manager, 3 Percent Realty Atlantic Inc. Brokerage. New Brunswick Real Estate Board
- C$374,9004 bd2 ba2k sqft91 Mecca Dr, Moncton, NB E1G 1B8For SaleMLS ID #NB144957, Keven Charland, Salesperson, Real Broker Brokerage. New Brunswick Real Estate Board
- C$340,0001 bd1 ba1k sqft185 Royal Oaks Blvd #201, Moncton, NB E1H 2P7For SaleMLS ID #NB141882, Cosmin Nicolae Dinu, Salesperson, Elite2 Realty Brokerage. New Brunswick Real Estate Board
- C$389,9003 bd3 ba2.2k sqft65 Belle Foret St, Dieppe, NB E1A 8Y2For SaleMLS ID #NB145325, Mike Doiron, Salesperson, EXIT Realty Associates Brokerage. New Brunswick Real Estate Board
- C$389,9004 bd3 ba2.2k sqft205 Lonsdale Dr, Moncton, NB E1G 5G4For SaleMLS ID #NB143676, Kyle Johnson, Salesperson, EXIT Realty Associates Brokerage. New Brunswick Real Estate Board
- C$395,0004 bd3 ba2.2k sqft5 Carlson St, Moncton, NB E1G 5N4For SaleMLS ID #NB139134, Stuart Lyons, Associate Manager, RE/MAX Quality Real Estate Inc. Brokerage. New Brunswick Real Estate Board
- C$379,9003 bd3 ba1.9k sqft23 Bulman Dr #4, Moncton, NB E1G 1G9For SaleMLS ID #NB141819, Katie Friars, Salesperson, EXIT Realty Associates Brokerage. New Brunswick Real Estate Board
- C$385,0004 bd3 ba1.9k sqft54 Clarendon Dr, Moncton, NB E1G 0M9For SaleMLS ID #NB142389, Mike Doiron, Salesperson, EXIT Realty Associates Brokerage. New Brunswick Real Estate Board
- C$439,9004 bd3 ba2k sqft859 Ryan St, Moncton, NB E1G 2W1For SaleMLS ID #NB145481, Naveed Hayat, Salesperson, eXp Realty Brokerage. New Brunswick Real Estate Board
- C$445,0004 bd2 ba1.7k sqft72 Crawford St, Moncton, NB E1G 5N2For SaleMLS ID #NB143687, Jeremy Lyons, Salesperson, RE/MAX Quality Real Estate Inc. Brokerage. New Brunswick Real Estate Board
- C$349,9003 bd2 ba1.4k sqft137 Houlahan St, Dieppe, NB E1A 4X6For SaleMLS ID #NB145309, Bohdan Yurin, Salesperson, Keller Williams Capital Realty Brokerage. New Brunswick Real Estate Board
- C$424,9003 bd3 ba1.4k sqft21 Portledge Ave, Moncton, NB E1C 5S6For SaleMLS ID #NB137350, Stephanie Arseneau, Salesperson, eXp Realty Brokerage. New Brunswick Real Estate Board
- C$384,9004 bd3 ba1.6k sqft49 Jasmine Cres, Moncton, NB E1A 9A5For SaleMLS ID #NB144458, Sean Power, Salesperson, eXp Realty Brokerage. New Brunswick Real Estate Board
- C$374,9003 bd2 ba1.8k sqft40 Stoneham Dr, Moncton, NB E1G 4Z6For SaleMLS ID #NB138542, Andre Boudreau, Salesperson, EXIT Realty Associates Brokerage. New Brunswick Real Estate Board
- C$369,9003 bd2 ba1.7k sqft485 Evergreen Dr, Moncton, NB E1G 0L1For SaleMLS ID #NB142852, Martin Gallant, Agent Manager, Real Broker Brokerage. New Brunswick Real Estate Board
- C$425,0004 bd2 ba2.1k sqft13 Trider Ct, Riverview, NB E1B 3R7For SaleMLS ID #NB143754, Nick Dunfield, Salesperson, Keller Williams Capital Realty Brokerage. New Brunswick Real Estate Board
