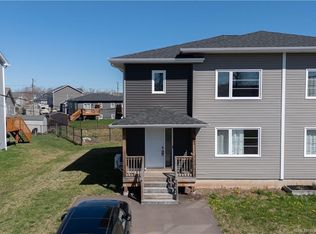
Welcome to 54 Clarendon in Moncton’s North End! This two-storey semi-detached home is well-maintained and has amazing curb appeal. Featuring 4 bedrooms, 2 full bathrooms, and a convenient half bath, this home provides plenty of room for growing families or those who love to entertain. The bright and inviting living room is highlighted by a beautiful bay window that fills the space with natural light. The kitchen, dining room, and the 2-piece bathroom finish out the main floor. Upstairs, you’ll find 3 of the bedrooms, and a beautiful 4-piece bathroom. The primary bedroom also features a bay window, creating a warm and airy retreat. The basement contains a large family room, additional bedroom, and 3-piece bathroom with laundry. Two mini-split heat pumps provide efficient heating and cooling for year-round comfort. Outside, you'll find a beautifully maintained private yard—perfect for relaxing, gardening, or enjoying time with family and friends. The triple-wide driveway offers ample parking for multiple vehicles and guests. Move-in ready and thoughtfully cared for, this property is an excellent opportunity to enjoy comfortable living in a desirable setting.
For sale
C$385,000
54 Clarendon Dr, Moncton, NB E1G 0M9
4beds
1,907sqft
SingleFamily
Built in ----
718 Square Feet Lot
$-- Zestimate®
C$202/sqft
C$-- HOA
What's special
Two-storey semi-detached homeAmazing curb appealConvenient half bathBeautiful bay windowDining roomBeautifully maintained private yard
- 42 days |
- 6 |
- 1 |
Zillow last checked:
Listing updated:
Listed by:
Mike Doiron, Salesperson,
EXIT Realty Associates Brokerage,
Heather Doiron, Salesperson,
EXIT Realty Associates
Source: New Brunswick Real Estate Board,MLS®#: NB142389
Facts & features
Interior
Bedrooms & bathrooms
- Bedrooms: 4
- Bathrooms: 3
- Full bathrooms: 2
- 1/2 bathrooms: 1
Bedroom
- Level: Second
Bedroom
- Level: Second
Bedroom
- Level: Second
Bedroom
- Level: Lower
Other
- Level: Main
Other
- Level: Second
Other
- Level: Lower
Dining room
- Level: Main
Family room
- Level: Lower
Kitchen
- Level: Main
Living room
- Level: Main
Heating
- Baseboard, Electric
Cooling
- Electric, Heat Pump - Ductless
Features
- Flooring: Ceramic Tile
- Basement: Finished
- Has fireplace: No
Interior area
- Total structure area: 1,907
- Total interior livable area: 1,907 sqft
- Finished area above ground: 1,263
Property
Parking
- Parking features: Asphalt, No Garage
- Has uncovered spaces: Yes
Lot
- Size: 718 Square Feet
- Features: Under 0.5 Acres
Details
- Parcel number: 70529250
Construction
Type & style
- Home type: SingleFamily
Materials
- Vinyl Siding
- Foundation: Concrete
- Roof: Asphalt
Utilities & green energy
- Sewer: Municipal
- Water: Municipal
Community & HOA
Location
- Region: Moncton
Financial & listing details
- Price per square foot: C$202/sqft
- Annual tax amount: C$3,384
- Date on market: 6/19/2026
- Ownership: Freehold
Mike Doiron, Salesperson
Mike Doiron, Salesperson
(506) 850-7089
By pressing Contact Agent, you agree that the real estate professional identified above may call/text you about your search, which may involve use of automated means and pre-recorded/artificial voices. You don't need to consent as a condition of buying any property, goods, or services. Message/data rates may apply. You also agree to our Terms of Use. Zillow does not endorse any real estate professionals. We may share information about your recent and future site activity with your agent to help them understand what you're looking for in a home.
Price history
Price history is unavailable.
Public tax history
Tax history is unavailable.
Climate risks
Neighborhood: E1G
Nearby schools
GreatSchools rating
No schools nearby
We couldn't find any schools near this home.
- C$319,9003 bd2 ba1.2k sqft57 Clarendon Dr, Moncton, NB E1G0M8For Sale

- C$380,0003 bd2 ba1.3k sqft57 Holland Dr, Moncton, NB E1G0X5For Sale
- C$309,9002 bd2 ba1.2k sqft60 Coriander St, Moncton, NB E1G0R6For Sale

- C$369,9004 bd3 ba2k sqft112 Holland Dr, Moncton, NB E1G0X1For Sale

- C$324,9003 bd2 ba1.3k sqft117 Clarendon Dr, Moncton, NB E1G0M8For Sale
- C$599,9006 bd4 ba2.8k sqft42 Brevet St #40, Moncton, NB E1G5S6For Sale
- C$384,9004 bd3 ba1.9k sqft114 Coriander St, Moncton, NB E1G0R8For Sale
- C$--3 bd2 ba1.8k sqft120 Coriander St, Moncton, NB E1G0R8Off Market
Similar homes
- C$369,9004 bd3 ba2k sqft112 Holland Dr, Moncton, NB E1G 0X1For SaleMLS ID #NB143673, Dwayne Muir, Salesperson, The Right Choice Realty Brokerage. New Brunswick Real Estate Board
- C$389,9004 bd3 ba2.2k sqft205 Lonsdale Dr, Moncton, NB E1G 5G4For Sale
 MLS ID #NB143676, Kyle Johnson, Salesperson, EXIT Realty Associates Brokerage. New Brunswick Real Estate Board
 - C$379,9004 bd3 ba2.1k sqft108 Rainford Ct, Moncton, NB E1G 0T4For Sale
 MLS ID #NB139728, Jaehui Park, Salesperson, Royal LePage Atlantic Brokerage. New Brunswick Real Estate Board
 - C$399,9004 bd2 ba1.7k sqft29 Mecca Dr, Moncton, NB E1G 1B7For Sale
 MLS ID #NB143645, Tracey Mullin, Agent Manager, 3 Percent Realty Atlantic Inc. Brokerage. New Brunswick Real Estate Board
 - C$369,9003 bd2 ba1.7k sqft485 Evergreen Dr, Moncton, NB E1G 0L1For SaleMLS ID #NB142852, Martin Gallant, Agent Manager, Real Broker Brokerage. New Brunswick Real Estate Board
- C$364,9003 bd2 ba1.9k sqft109 Stillwater Dr, Moncton, NB E1E 0E3For SaleMLS ID #NB142299, Ekta Ekta, Salesperson, eXp Realty Brokerage. New Brunswick Real Estate Board
- C$379,9003 bd3 ba2k sqft19 Naples Dr, Moncton, NB E1G 0Y1For SaleMLS ID #NB140916, Ricky Cormier, Agent Manager, Assist 2 Sell Hub City Realty Brokerage. New Brunswick Real Estate Board
- C$395,0004 bd3 ba2.2k sqft5 Carlson St, Moncton, NB E1G 5N4For SaleMLS ID #NB139134, Stuart Lyons, Associate Manager, RE/MAX Quality Real Estate Inc. Brokerage. New Brunswick Real Estate Board
- C$424,9004 bd2 ba1.9k sqft94 Falcon Dr, Moncton, NB E1G 0H7For SaleMLS ID #NB143378, Bryan Hardy, Salesperson, RE/MAX Quality Real Estate Inc. Brokerage. New Brunswick Real Estate Board
- C$354,9003 bd3 ba2.1k sqft53 Martindale Dr, Moncton, NB E1G 2J3For SaleMLS ID #NB141695, Ricky Cormier, Agent Manager, Assist 2 Sell Hub City Realty Brokerage. New Brunswick Real Estate Board
- C$319,9003 bd2 ba1.2k sqft57 Clarendon Dr, Moncton, NB E1G 0M8For SaleMLS ID #NB142243, Naveed Hayat, Salesperson, eXp Realty Brokerage. New Brunswick Real Estate Board
- C$379,9003 bd3 ba1.9k sqft23 Bulman Dr #4, Moncton, NB E1G 1G9For SaleMLS ID #NB141819, Katie Friars, Salesperson, EXIT Realty Associates Brokerage. New Brunswick Real Estate Board
- C$424,9003 bd4 ba2.1k sqft11 Wilson Rd, Riverview, NB E1B 2V9For SaleMLS ID #NB145071, Ricky Cormier, Agent Manager, Assist 2 Sell Hub City Realty Brokerage. New Brunswick Real Estate Board
- C$319,9003 bd2 ba1.4k sqft65 Brevet St, Moncton, NB E1G 5S5For SaleMLS ID #NB138486, Jonathan David, Agent Manager, PG Direct Realty Ltd. Brokerage. New Brunswick Real Estate Board
- C$309,9002 bd2 ba1.2k sqft60 Coriander St, Moncton, NB E1G 0R6For SaleMLS ID #NB144662, Mike Doiron, Salesperson, EXIT Realty Associates Brokerage. New Brunswick Real Estate Board
- C$374,9003 bd2 ba1.8k sqft40 Stoneham Dr, Moncton, NB E1G 4Z6For SaleMLS ID #NB138542, Andre Boudreau, Salesperson, EXIT Realty Associates Brokerage. New Brunswick Real Estate Board
- C$380,0005 bd3 ba1.9k sqft26 Arthur St, Moncton, NB E1C 0A5For SaleMLS ID #NB138927, Brijesh Dhameliya, Salesperson, eXp Realty Brokerage. New Brunswick Real Estate Board
- C$349,9003 bd2 ba1.6k sqft24 Stoneham Dr, Moncton, NB E1G 4Z6For SaleMLS ID #NB143617, Paul Savoie, Salesperson, EXIT Realty Associates Brokerage. New Brunswick Real Estate Board
- C$384,9004 bd3 ba1.6k sqft49 Jasmine Cres, Moncton, NB E1A 9A5For SaleMLS ID #NB144458, Sean Power, Salesperson, eXp Realty Brokerage. New Brunswick Real Estate Board
- C$475,0005 bd2 ba2.2k sqft56 Mailhot Ave, Moncton, NB E1G 1V1For SaleMLS ID #NB143445, Kim My Lu, Salesperson, RE/MAX Quality Real Estate Inc. Brokerage. New Brunswick Real Estate Board
