Welcome to 859 Ryan St, a well maintained Semi-Detached home in the heart of Moncton's highly sought-after North End. Built in 2020, this modern home offers the perfect combination of style and functionality, making it an excellent choice for families and first-time buyers. Step inside to a bright and inviting main floor featuring a spacious open-concept layout where the living room, dining area, and kitchen seamlessly come together to create the ideal space for everyday living and entertaining. The kitchen is equipped with stainless steel appliances, ample cabinetry and generous counter space. A welcoming foyer and a convenient half bathroom complete the main level. Upstairs, you'll find a spacious primary bedroom featuring a walk-in closet, along with two additional well-sized bedrooms. The large family bathroom is thoughtfully designed and includes the convenience of an upper-level laundry area, making daily routines effortless. The fully finished basement significantly expands the living space with a large recreation room, an additional bedroom for guests or teenager, a full bathroom, and a utility/storage area. The side entrance leading directly to the basement and existing laundry hookup offers exceptional potential for an in-law suite or mortgage helper. Outside, you'll appreciate the spacious backyard, perfect for kids, pets, gardening, or hosting summer barbecues on the back deck. The double paved driveway provides ample parking for multiple vehicles. Located in one of Moncton's most family-friendly neighborhoods, this home is surrounded by parks, English and French schools, shopping, restaurants, walking trails, public transit and all the everyday amenities. Being only a few years old, this property offers the peace of mind of modern construction with minimal maintenance for years to come. Whether you're looking for your next family home or a smart investment with excellent income potential, 859 Ryan St checks all the boxes.
For sale
C$419,900
859 Ryan St, Moncton, NB E1G 2W1
4beds
2,061sqft
SingleFamily
Built in 2020
491 Square Feet Lot
$-- Zestimate®
C$204/sqft
C$-- HOA
What's special
Spacious open-concept layoutAmple cabinetryGenerous counter spaceWelcoming foyerConvenient half bathroomSpacious primary bedroomWalk-in closet
- 47 days
- 10
- 0
Zillow last checked:
Listing updated:
Listed by:
Naveed Hayat, Salesperson 250085517,
eXp Realty Brokerage
Source: New Brunswick Real Estate Board,MLS®#: NB145481
Facts & features
Interior
Bedrooms & bathrooms
- Bedrooms: 4
- Bathrooms: 3
- Full bathrooms: 2
- 1/2 bathrooms: 1
Bedroom
- Level: Second
Bedroom
- Level: Second
Bedroom
- Level: Lower
Other
- Level: Main
Other
- Level: Second
Other
- Level: Second
Other
- Level: Lower
Dining room
- Level: Main
Foyer
- Level: Main
Kitchen
- Level: Main
Laundry
- Level: Second
Living room
- Level: Main
Rec room
- Level: Lower
Utility room
- Level: Lower
Walk in closet
- Level: Second
Heating
- Baseboard, Electric, Fireplace(s)
Cooling
- Electric, Heat Pump - Ductless
Features
- Air Exchanger
- Flooring: Ceramic Tile, Vinyl
- Basement: Finished
- Has fireplace: Yes
Interior area
- Total structure area: 2,061
- Total interior livable area: 2,061 sqft
- Finished area above ground: 1,434
Property
Parking
- Total spaces: 2
- Parking features: Asphalt, Gravel, Width - Double, No Garage
- Uncovered spaces: 2
Lot
- Size: 491 Square Feet
- Features: Cleared, Landscaped, Near Public Transit, Recreation Nearby, School(s) Nearby, Shopping Nearby, Under 0.5 Acres
Details
- Parcel number: 70659883
Construction
Type & style
- Home type: SingleFamily
Materials
- Vinyl Siding
- Foundation: Concrete
- Roof: Asphalt
Condition
- Year built: 2020
Utilities & green energy
- Sewer: Municipal
- Water: Municipal, Plastic
Community & HOA
Location
- Region: Moncton
Financial & listing details
- Price per square foot: C$204/sqft
- Annual tax amount: C$5,190
- Date on market: 8/6/2026
- Ownership: Freehold
Price history
Price history is unavailable.
Public tax history
Tax history is unavailable.
Climate risks
Neighborhood: E1G
Nearby schools
GreatSchools rating
No schools nearby
We couldn't find any schools near this home.
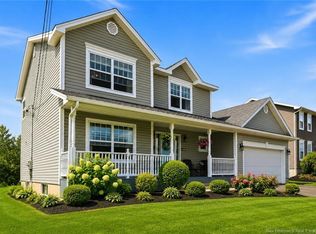


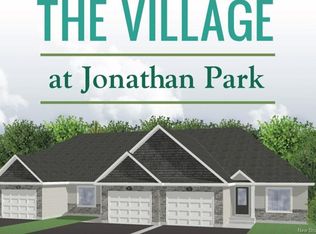
Similar homes
- C$380,0004 bd3 ba1.9k sqft118 Coriander St, Moncton, NB E1G 0R8For Sale
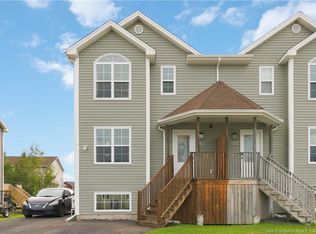 MLS ID #NB146858, Nishit Kevadiya, Salesperson, eXp Realty Brokerage. New Brunswick Real Estate Board
 - C$409,9004 bd2 ba1.9k sqft94 Falcon Dr, Moncton, NB E1G 0H7For Sale
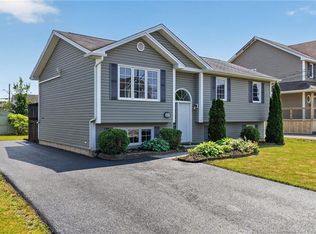 MLS ID #NB143378, Bryan Hardy, Salesperson, RE/MAX Quality Real Estate Inc. Brokerage. New Brunswick Real Estate Board
 - C$395,0004 bd3 ba1.9k sqft22 Carlson St, Moncton, NB E1G 5N5For Sale
 MLS ID #NB144996, Shane MacPherson, Salesperson, eXp Realty Brokerage. New Brunswick Real Estate Board
 - C$389,9004 bd3 ba2.3k sqft4 Rockley Ln, Moncton, NB E1G 0C5For Sale
 MLS ID #NB147196, Paul Savoie, Salesperson, EXIT Realty Associates Brokerage. New Brunswick Real Estate Board
