Welcome to this beautiful two-storey home located in the highly desirable Moncton North End, offering over 3,200 sq. ft. of finished living space! This meticulously maintained home features natural gas heating, central air conditioning, and shows true pride of ownership. The curb appeal is exceptional with a double paved driveway, beautifully landscaped yard, stone walkway, and inviting covered front porch. The fully fenced backyard is designed for relaxing and entertaining, complete with an oversized deck featuring a hot tub, generous seating area, and plenty of space for outdoor dining. Step inside to a spacious foyer that leads to a bright sitting room and a formal dining room, currently used as a home office. The heart of the home is the open-concept living area, featuring a cozy natural gas fireplace, spacious dining area, and a well-appointed kitchen with beautiful cherry cabinets, centre island, and all appliances included. The main level also offers a convenient powder room, laundry room, and direct access to the attached 19' x 19' garage. Upstairs you'll find a full 4-piece bathroom and three generously sized bedrooms, including a spacious primary suite with a walk-in closet and a luxurious 4-piece ensuite featuring a jacuzzi tub and separate shower. The fully finished basement adds even more living space with a large games room, family room complete with a bar, hobby area, 2-piece bathroom, and an oversized storage room. Additional features include hardwood and ceramic flooring throughout the main and second levels, laminate and ceramic flooring in the basement, main-floor laundry, alarm system, and abundant storage throughout. Ideally located close to shopping, restaurants, parks, and both English and French schools, this exceptional family home truly has it all. Don't miss your opportunity to own this impressive North End property—call today to schedule your private viewing!
For sale
C$624,900
63 Shiajan Cres, Moncton, NB E1G 0L5
3beds
3,288sqft
SingleFamily
Built in 2009
795 Square Feet Lot
$-- Zestimate®
C$190/sqft
C$-- HOA
What's special
Two-storey homeNatural gas heatingCentral air conditioningDouble paved drivewayBeautifully landscaped yardStone walkwayInviting covered front porch
- 24 days |
- 11 |
- 1 |
Zillow last checked:
Listing updated:
Listed by:
Ricky Cormier, Agent Manager,
Assist 2 Sell Hub City Realty Brokerage
Source: New Brunswick Real Estate Board,MLS®#: NB142834
Facts & features
Interior
Bedrooms & bathrooms
- Bedrooms: 3
- Bathrooms: 4
- Full bathrooms: 2
- 1/2 bathrooms: 2
Bedroom
- Level: Second
Bedroom
- Level: Second
Bedroom
- Level: Second
Other
- Level: Main
Other
- Level: Second
Other
- Level: Second
Other
- Level: Lower
Other
- Level: Lower
Other
- Level: Lower
Other
- Level: Second
Dining room
- Level: Main
Family room
- Level: Main
Family room
- Level: Lower
Foyer
- Level: Main
Kitchen
- Level: Main
Laundry
- Level: Main
Living room
- Level: Main
Storage
- Level: Lower
Heating
- Fireplace-Gas, Forced Air, Natural Gas, Fireplace(s)
Cooling
- Central Air, Central Air Conditioning, Gas
Appliances
- Laundry: Main Level
Features
- Air Exchanger
- Flooring: Ceramic Tile, Laminate
- Basement: Full,Partially Finished
- Has fireplace: Yes
Interior area
- Total structure area: 3,288
- Total interior livable area: 3,288 sqft
- Finished area above ground: 2,208
Property
Parking
- Parking features: Paved, Width - Double, Garage
- Garage spaces: 19
- Uncovered spaces: 2
- Details: Garage Size(19 X 19)
Accessibility
- Accessibility features: Single Storey Living
Features
- Has spa: Yes
- Spa features: Bath
- Fencing: Fenced
Lot
- Size: 795 Square Feet
- Features: Landscaped, Level, School(s) Nearby, Under 0.5 Acres
Details
- Parcel number: 70493739
Construction
Type & style
- Home type: SingleFamily
Materials
- Stone, Vinyl Siding
- Foundation: Concrete
- Roof: Asphalt
Condition
- Year built: 2009
Utilities & green energy
- Sewer: Municipal
- Water: Municipal
Community & HOA
Community
- Security: Alarm
Location
- Region: Moncton
Financial & listing details
- Price per square foot: C$190/sqft
- Annual tax amount: C$6,753
- Date on market: 6/26/2026
- Ownership: Freehold
Ricky Cormier, Agent Manager
Ricky Cormier, Agent Manager
(506) 381-7994
By pressing Contact Agent, you agree that the real estate professional identified above may call/text you about your search, which may involve use of automated means and pre-recorded/artificial voices. You don't need to consent as a condition of buying any property, goods, or services. Message/data rates may apply. You also agree to our Terms of Use. Zillow does not endorse any real estate professionals. We may share information about your recent and future site activity with your agent to help them understand what you're looking for in a home.
Price history
Price history is unavailable.
Public tax history
Tax history is unavailable.
Climate risks
Neighborhood: E1G
Nearby schools
GreatSchools rating
No schools nearby
We couldn't find any schools near this home.
- C$549,9004 bd3 ba2.3k sqft533 Evergreen Dr, Moncton, NB E1G0N2For Sale

- C$350,0003 bd2 ba1.3k sqft78 Hunterwood St, Moncton, NB E1G0L2For Sale

- C$1,030,000-- bd-- ba4.6k sqft102 & 104 Francfort Cres, Moncton, NB E1G5W6For Sale
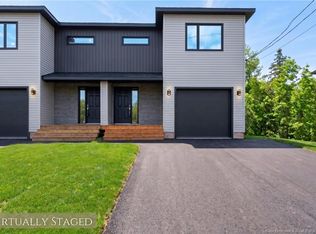
- C$515,0004 bd4 ba2.3k sqft102 Francfort Cres, Moncton, NB E1G5W6For Sale
- C$515,0004 bd4 ba2.3k sqft104 Francfort Cres, Moncton, NB E1G5W6For Sale
- C$344,9003 bd2 ba1.4k sqft107 Francfort Cres, Moncton, NB E1G5W7For Sale
- C$375,0003 bd2 ba1.7k sqft485 Evergreen Dr, Moncton, NB E1G0L1For Sale
- C$1,390,0004 bd4 ba5.2k sqft75 Albion St, Moncton, NB E1G0Z2For Sale
Similar homes
- C$599,9003 bd3 ba3.4k sqft32 Driftwood Ct, Moncton, NB E1G 2G1For Sale
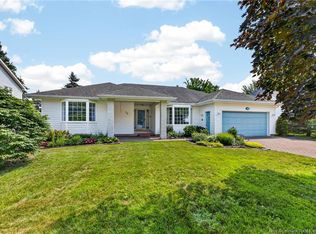 MLS ID #NB143742, Dennis Wilson, Salesperson, Keller Williams Capital Realty Brokerage. New Brunswick Real Estate Board
 - C$690,0003 bd3 ba2.6k sqft24 Belay St, Moncton, NB E1G 5V4For Sale
 MLS ID #NB144073, Dennis Wilson, Salesperson, Keller Williams Capital Realty Brokerage. New Brunswick Real Estate Board
 - C$649,9003 bd4 ba2.6k sqft21 Bungay Rd, Moncton, NB E1G 4W5For Sale
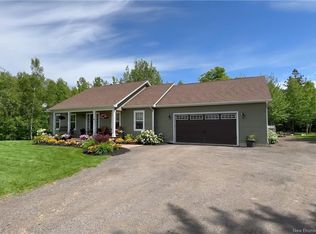 MLS ID #NB141160, Tracey Mullin, Agent Manager, 3 Percent Realty Atlantic Inc. Brokerage. New Brunswick Real Estate Board
 - C$634,9004 bd3 ba3.4k sqft105 Redwood Dr, Moncton, NB E1G 1W8For Sale
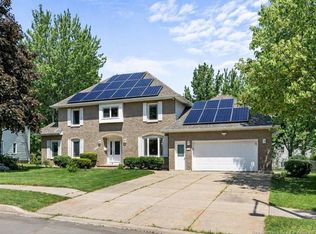 MLS ID #NB134563, Tammy Green, Salesperson, Royal LePage Atlantic Brokerage. New Brunswick Real Estate Board
 - C$649,9006 bd4 ba2.7k sqft64 Satara Dr, Moncton, NB E1G 6A5For SaleMLS ID #NB140257, Francis Dupere, Salesperson, EXIT Realty Associates Brokerage. New Brunswick Real Estate Board
- C$749,9004 bd4 ba2.8k sqft5 Blackstone Dr, Moncton, NB E1G 0P1For SaleMLS ID #NB139571, Serge Arsenault, Salesperson, Real Broker Brokerage. New Brunswick Real Estate Board
- C$599,9004 bd3 ba2.4k sqft23 Flint Ct, Moncton, NB E1G 2E6For SaleMLS ID #NB135669, Tracey Mullin, Agent Manager, 3 Percent Realty Atlantic Inc. Brokerage. New Brunswick Real Estate Board
- C$779,9004 bd4 ba3.4k sqft10 Turnberry Ct, Moncton, NB E1G 5R8For SaleMLS ID #NB138388, Tracey Mullin, Agent Manager, 3 Percent Realty Atlantic Inc. Brokerage. New Brunswick Real Estate Board
- C$699,9004 bd4 ba2.8k sqft127 Fairview Knoll Dr, Moncton, NB E1A 6L2For SaleMLS ID #NB144259, Rachel Nevers, Salesperson, Real Broker Brokerage. New Brunswick Real Estate Board
- C$375,0003 bd2 ba1.7k sqft485 Evergreen Dr, Moncton, NB E1G 0L1For SaleMLS ID #NB142852, Martin Gallant, Agent Manager, Real Broker Brokerage. New Brunswick Real Estate Board
- C$535,0004 bd3 ba1.9k sqft228 Rennick Rd, Moncton, NB E1G 4X9For SaleMLS ID #NB138590, Haiming Niu, Salesperson, RE/MAX Quality Real Estate Inc. Brokerage. New Brunswick Real Estate Board
- C$569,0004 bd4 ba2.7k sqft367 Glencairn Dr, Moncton, NB E1G 1Y5For SaleMLS ID #NB135149, Melanie Arsenault, Salesperson, Keller Williams Capital Realty Brokerage. New Brunswick Real Estate Board
- C$649,5003 bd4 ba3.1k sqft98 Murielle Cres, Dieppe, NB E1A 7R3For SaleMLS ID #NB143354, Guy Duguay, Salesperson, EXIT Realty Associates Brokerage. New Brunswick Real Estate Board
- C$499,9004 bd2 ba1.8k sqft315 Maplehurst Dr, Moncton, NB E1G 0E6For SaleMLS ID #NB136989, Jason Warren, Salesperson, 3 Percent Realty Atlantic Inc. Brokerage. New Brunswick Real Estate Board
- C$499,9003 bd3 ba2.9k sqft50 Lavender Ln, Moncton, NB E1G 1T6For SaleMLS ID #NB141936, Mike Doiron, Salesperson, EXIT Realty Associates Brokerage. New Brunswick Real Estate Board
- C$748,0004 bd3 ba2.5k sqft6 Willowdale Ct, Moncton, NB E1G 3V9For SaleMLS ID #NB139788, Wilbur Wu, Salesperson, Platinum Atlantic Realty Inc. Brokerage. New Brunswick Real Estate Board
- C$525,0003 bd2 ba2k sqft101 Chateau Dr, Moncton, NB E1G 0K8For SaleMLS ID #NB141730, Mike Doiron, Salesperson, EXIT Realty Associates Brokerage. New Brunswick Real Estate Board
- C$475,0005 bd2 ba2.2k sqft56 Mailhot Ave, Moncton, NB E1G 1V1For SaleMLS ID #NB143445, Kim My Lu, Salesperson, RE/MAX Quality Real Estate Inc. Brokerage. New Brunswick Real Estate Board
- C$385,0004 bd3 ba1.9k sqft54 Clarendon Dr, Moncton, NB E1G 0M9For SaleMLS ID #NB142389, Mike Doiron, Salesperson, EXIT Realty Associates Brokerage. New Brunswick Real Estate Board
- C$389,9004 bd3 ba2.2k sqft205 Lonsdale Dr, Moncton, NB E1G 5G4For SaleMLS ID #NB143676, Kyle Johnson, Salesperson, EXIT Realty Associates Brokerage. New Brunswick Real Estate Board
