Skip main navigation
For sale
  • C$437,500

    72 Crawford St, Moncton, NB E1G 5N2

    4beds
    1,703sqft
    SingleFamily
    Built in ----
    691 Square Feet Lot
    $-- Zestimate®
    C$257/sqft
    C$-- HOA

    What's special

    Beautiful landscapingHardwood floorsCustom automatic blindsClimate controlVery large rec roomSpacious utility roomMostly new appliances
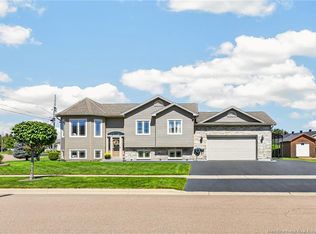
    *** NEW ASPHALT SHINGLE ROOF installed in August 2026 *** BIENVENUE / WELCOME to 72 Crawford St in the beautiful MOUNTAIN WOODS of MONCTON NORTH near Crandall University! MAINTENANCE-FREE MOVE! You will love this gorgeous property with its beautiful landscaping, QUIET NEIGHBORHOOD, and close proximity to all that Moncton has to offer. This stunning, well-maintained home features hardwood floors, an open-concept kitchen/dining/living, CUSTOM AUTOMATIC BLINDS, CLIMATE CONTROL, and so much more! With its 3 bedrooms and 4pc bath on the main floor, a 4th bedroom in the lower level as well as an office, very large rec room, 3pc bath, and spacious utility room . . . this home lacks nothing! A 25 year mortgage with a 4.1% interest rate and a 5% deposit, the monthly mortgage payment is approximately ONLY $2300 PER MONTH!! Mostly new appliances. Close to French, English, and private schooling, as well as pharmacies, banking, grocery shopping and more! *** MOVE IN BEFORE THE NEW SCHOOL YEAR! *** Call your REALTOR® today!
    50 days
    10
    0

    Zillow last checked:

    Listing updated:

    Listed by:

    Jeremy Lyons, Salesperson,

    RE/MAX Quality Real Estate Inc. Brokerage,

    Corinne Soupras, Salesperson,

    RE/MAX Quality Real Estate Inc.

    Source: New Brunswick Real Estate Board,MLS®#: NB143687

      Facts & features

      Interior

      Bedrooms & bathrooms
      • Bedrooms: 4
      • Bathrooms: 2
      • Full bathrooms: 2
      Bedroom
      • Level: Main
      Bedroom
      • Level: Main
      Bedroom
      • Level: Lower
      Other
      • Level: Main
      Other
      • Level: Main
      Other
      • Level: Lower
      Other
      • Level: Lower
      Dining room
      • Level: Main
      Kitchen
      • Level: Main
      Living room
      • Level: Main
      Rec room
      • Level: Lower
      Utility room
      • Level: Lower
      Heating
      • Baseboard, Electric, Natural Gas
      Cooling
      • Central Air, Electric, Gas
      Features
      • Flooring: Laminate, Tile
      • Basement: Full,Finished
      • Has fireplace: No
      Interior area
      • Total structure area: 1,703
      • Total interior livable area: 1,703 sqft
      • Finished area above ground: 1,052

      Property

      Parking
      • Parking features: Paved, No Garage
      • Has uncovered spaces: Yes
      Features
      • Levels: One
      Lot
      • Size: 691 Square Feet
      • Features: Under 0.5 Acres
      Details
      • Parcel number: 70452859

      Construction

      Type & style
      • Home type: SingleFamily
      • Architectural style: Bungalow-Raised,Split Level
      Materials
      • Vinyl Siding
      • Foundation: Concrete
      • Roof: Asphalt

      Utilities & green energy

      • Sewer: Municipal
      • Water: Municipal

      Community & HOA

      Location
      • Region: Moncton

      Financial & listing details

      • Price per square foot: C$257/sqft
      • Annual tax amount: C$4,002
      • Date on market: 7/9/2026
      • Ownership: Freehold

        Price history

        Price history is unavailable.

        Public tax history

        Tax history is unavailable.

        Climate risks

        Neighborhood: E1G

        Getting around

        12 / 100
        Car-Dependent
        26 / 100
        Somewhat Bikeable

        Nearby schools

        GreatSchools rating

        No schools nearby

        We couldn't find any schools near this home.