Welcome to this nice 2-bedroom mini home offering a bright, open-concept layout that's perfect for comfortable everyday living. The spacious kitchen features beautiful wood cabinetry and flows seamlessly into the dining and living areas, creating an inviting space for family and friends to gather. A convenient mini-split heat pump provides efficient year-round heating and cooling. The generous primary bedroom offers plenty of space to relax and includes a good-sized closet. A full bath and laundry combo is conveniently located next to the primary bedroom. The second bedroom is exceptionally versatile, featuring two closets, two windows, and two light fixtures, making it easy to convert into two separate rooms if you need a third bedroom. Step outside to enjoy the large deck, ideal for entertaining, barbecues, or simply relaxing outdoors. A baby barn provides additional storage for tools, seasonal items, or outdoor equipment. Whether you're a first-time homebuyer, looking to downsize, or seeking a home with flexible living space, this property offers comfort, functionality, and excellent potential. Located in Lakeside Estates, close to ATV Trails.
For sale
C$139,000
12 Kenshaw St, Moncton, NB E1H 1E7
2beds
928sqft
SingleFamily
Built in 2002
-- sqft lot
$-- Zestimate®
C$150/sqft
C$-- HOA
What's special
Bright open-concept layoutSpacious kitchenBeautiful wood cabinetryGood-sized closet
- 17 days |
- 36 |
- 1 |
Zillow last checked:
Listing updated:
Listed by:
Sophie Melanson, Salesperson 210030356,
Real Broker Brokerage
Source: New Brunswick Real Estate Board,MLS®#: NB143196
Facts & features
Interior
Bedrooms & bathrooms
- Bedrooms: 2
- Bathrooms: 1
- Full bathrooms: 1
Bedroom
- Level: Main
Bedroom
- Level: Main
Other
- Level: Main
Other
- Level: Main
Living room
- Level: Main
Heating
- Baseboard, Electric
Cooling
- Electric
Features
- Flooring: Cushion/Tile/Lino, Laminate, Tile
- Basement: None
- Has fireplace: No
Interior area
- Total structure area: 928
- Total interior livable area: 928 sqft
- Finished area above ground: 928
Property
Parking
- Parking features: Paved, No Garage
- Has uncovered spaces: Yes
Features
- Levels: One
Lot
- Features: Under 0.5 Acres
Details
- Parcel number: PAN 05329336
- On leased land: Yes
- Lease amount: $350
Construction
Type & style
- Home type: SingleFamily
Materials
- Vinyl Siding
- Foundation: None
- Roof: Asphalt
Condition
- Year built: 2002
Utilities & green energy
- Sewer: Public Sewer
- Water: Public
Community & HOA
Location
- Region: Moncton
Financial & listing details
- Price per square foot: C$150/sqft
- Annual tax amount: C$618
- Date on market: 7/6/2026
- Exclusions: Baby Barn With White Siding, Central Vacc And Accessories, Microwave, Tv Wall Mount In Primary Bedroom
- Ownership: Leasehold
Sophie Melanson, Salesperson
Sophie Melanson, Salesperson
(506) 961-9091
By pressing Contact Agent, you agree that the real estate professional identified above may call/text you about your search, which may involve use of automated means and pre-recorded/artificial voices. You don't need to consent as a condition of buying any property, goods, or services. Message/data rates may apply. You also agree to our Terms of Use. Zillow does not endorse any real estate professionals. We may share information about your recent and future site activity with your agent to help them understand what you're looking for in a home.
Price history
Price history is unavailable.
Public tax history
Tax history is unavailable.
Climate risks
Neighborhood: E1H
Nearby schools
GreatSchools rating
No schools nearby
We couldn't find any schools near this home.
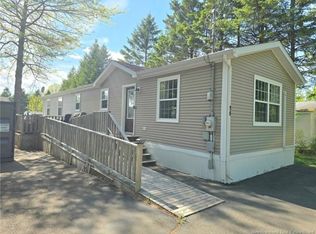
- C$239,9002 bd1 ba1k sqft90 McNulty Ave, Moncton, NB E1H1H8For Sale
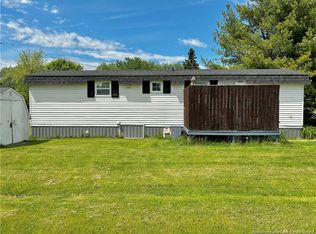
- C$169,0002 bd1 ba644 sqft52 Dupuis Ave, Moncton, NB E1H1E2For Sale
- C$174,9002 bd1 ba645 sqft40 Dupuis Ave, Moncton, NB E1H1E2For Sale

- C$99,9002 bd1 ba840 sqft16 Tait Cres, Moncton, NB E1H1K5For Sale

- C$204,9003 bd2 ba1k sqft13 Condon Cres, Moncton, NB E1H1C6For Sale
- C$99,9903 bd1 ba598 sqft119 Biddington Ave, Moncton, NB E1H1C4For Sale
- C$130,0002 bd1 ba896 sqft94 Weisner Rd, Moncton, NB E1H1L6For Sale
- C$109,9003 bd1 ba896 sqft84 Biddington Ave, Moncton, NB E1H1C3For Sale
Similar homes
- C$130,0002 bd1 ba896 sqft94 Weisner Rd, Moncton, NB E1H 1L6For Sale
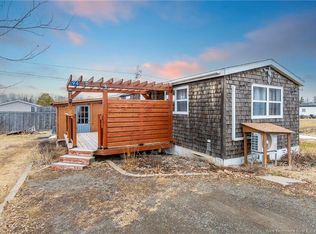 MLS ID #NB144476, Kevin Kang, Salesperson, Royal LePage Atlantic Brokerage. New Brunswick Real Estate Board
 - C$149,9002 bd2 ba1k sqft1 Peridot St, Moncton, NB E1H 3E4For Sale
 MLS ID #NB142698, Erica Mitton, Salesperson, Keller Williams Capital Realty Brokerage. New Brunswick Real Estate Board
 - C$169,0002 bd1 ba644 sqft52 Dupuis Ave, Moncton, NB E1H 1E2For SaleMLS ID #NB141565, Eric Lewis, Salesperson, Royal LePage Atlantic Brokerage. New Brunswick Real Estate Board
- C$99,9002 bd1 ba840 sqft16 Tait Cres, Moncton, NB E1H 1K5For SaleMLS ID #NB140426, Shaelene Crossman, Salesperson, Royal LePage Atlantic Brokerage. New Brunswick Real Estate Board
- C$109,9003 bd1 ba896 sqft84 Biddington Ave, Moncton, NB E1H 1C3For SaleMLS ID #NB135089, Caroline McGraw, Associate Manager, CENTURY 21 Generation Real Estate Advisors Brokerage. New Brunswick Real Estate Board
- C$150,0003 bd1 ba722 sqft2861 Route 134, Moncton, NB E4P 3E3For SaleMLS ID #NB142441, Jeremy Lyons, Salesperson, RE/MAX Quality Real Estate Inc. Brokerage. New Brunswick Real Estate Board
- C$172,0003 bd2 ba1k sqft53 Andre Dr, Dieppe, NB E1A 7C4For SaleMLS ID #NB144241, Christine Cote, Salesperson, eXp Realty Brokerage. New Brunswick Real Estate Board
- C$159,9003 bd2 ba1k sqft11 Sentier St, Moncton, NB E1H 3J6For SaleMLS ID #NB134809, Mila Chiasson, Salesperson, EXIT Realty Associates Brokerage. New Brunswick Real Estate Board
- C$189,9002 bd2 ba1k sqft8 Sparrow St, Moncton, NB E1H 3B1For SaleMLS ID #NB142679, Alex Gagne, Salesperson, EXIT Realty Associates Brokerage. New Brunswick Real Estate Board
- C$89,9003 bd1 ba867 sqft28 Raworth Ave, Moncton, NB E1H 1C1For SaleMLS ID #NB140004, Paul Saulnier, Salesperson, Keller Williams Capital Realty Brokerage. New Brunswick Real Estate Board
- C$179,9002 bd1 ba784 sqft10 Peridot St, Moncton, NB E1H 3E5For SaleMLS ID #NB140749, Leanna Brown, Salesperson, 3 Percent Realty Atlantic Inc. Brokerage. New Brunswick Real Estate Board
- C$139,9003 bd1 ba989 sqft32 Nancy St, Moncton, NB E1E 3T1For SaleMLS ID #NB139552, Eric Lewis, Salesperson, Royal LePage Atlantic Brokerage. New Brunswick Real Estate Board
- C$204,9003 bd2 ba1k sqft13 Condon Cres, Moncton, NB E1H 1C6For SaleMLS ID #NB141088, Tammy Green, Salesperson, Royal LePage Atlantic Brokerage. New Brunswick Real Estate Board
- C$159,9003 bd2 ba1k sqft3 Dartmouth Ct, Riverview, NB E1B 5R3For SaleMLS ID #NB141938, Chris Constantine, Salesperson, Keller Williams Capital Realty Brokerage. New Brunswick Real Estate Board
- C$164,9003 bd1 ba910 sqft54 Sophie Ln, Dieppe, NB E1A 7C7For SaleMLS ID #NB141149, Dominic Gervais, Salesperson, EXIT Realty Associates Brokerage. New Brunswick Real Estate Board
- C$162,9002 bd1 ba983 sqft2 Dartmouth Ct, Riverview, NB E1B 5R3For SaleMLS ID #NB142550, Francis Dupere, Salesperson, EXIT Realty Associates Brokerage. New Brunswick Real Estate Board
- C$171,0002 bd1 ba840 sqft1 Converse Ln, Riverview, NB E1B 5J3For SaleMLS ID #NB143098, Danie Gagnon, Salesperson, EXIT Realty Associates Brokerage. New Brunswick Real Estate Board
- C$99,9903 bd1 ba598 sqft119 Biddington Ave, Moncton, NB E1H 1C4For SaleMLS ID #NB136679, Brian Keirstead, Agent Manager, Keller Williams Capital Realty Brokerage. New Brunswick Real Estate Board
- C$189,9002 bd1 ba996 sqft29 Petitcodiac Ln, Dieppe, NB E1A 7N1For SaleMLS ID #NB137423, Andrea Wilson, Salesperson, EXIT Realty Advantage Brokerage. New Brunswick Real Estate Board
- C$199,9003 bd1 ba1k sqft82 Tracadie Dr, Dieppe, NB E1A 8P2For SaleMLS ID #NB142771, Dominic Gervais, Salesperson, EXIT Realty Associates Brokerage. New Brunswick Real Estate Board
