Charming Wheelchair-Accessible Mini Home in Lakeside Estates and you OWN the LAND (No LOT RENT)! Welcome to this well-maintained 2010 mini home located in the desirable Lakeside Estates community. Offering 2 bedrooms and 1 full bathroom, this bright and inviting home combines comfort, accessibility, and convenience in a peaceful setting. Designed with accessibility in mind, the home features a wheelchair ramp, wider doorways, and wider hallways to provide ease of mobility throughout the living space. The open-concept layout with cathedral ceilings in main area creates a comfortable flow between the living room, dining area, and kitchen(with breakfast bar and stools), making it ideal for everyday living and entertaining. Outside, you'll appreciate the paved driveway and storage shed, providing ample space for parking and additional storage. One of the property's unique advantages is the absence of a home directly across the street, offering added privacy and unobstructed views. Outdoor enthusiasts will love the nearby ATV trails, providing quick access to recreation and adventure right from the community. Whether you're looking to downsize, purchase your first home, or enjoy low-maintenance living in a friendly neighborhood, this attractive property is a must-see. Don't miss this opportunity to own an accessible, move-in-ready home in a convenient and welcoming community. Contact your REALTOR® today to arrange a viewing.
For sale
C$239,900
90 McNulty Ave, Moncton, NB E1H 1H8
2beds
1,024sqft
SingleFamily
Built in 2010
641 Square Feet Lot
$-- Zestimate®
C$234/sqft
C$-- HOA
What's special
Bright and inviting homeWider doorwaysWider hallwaysOpen-concept layoutBreakfast bar and stoolsPaved drivewayStorage shed
- 50 days |
- 43 |
- 2 |
Zillow last checked:
Listing updated:
Listed by:
Tracy Harris, Salesperson,
RE/MAX Professionals Brokerage
Source: New Brunswick Real Estate Board,MLS®#: NB141014
Facts & features
Interior
Bedrooms & bathrooms
- Bedrooms: 2
- Bathrooms: 1
- Full bathrooms: 1
Bedroom
- Level: Main
Bedroom
- Level: Main
Bathroom
- Level: Main
Kitchen
- Level: Main
Living room
- Level: Main
Heating
- Baseboard, Electric
Cooling
- Electric, Heat Pump - Ductless
Appliances
- Laundry: Main Level
Features
- Air Exchanger
- Flooring: Laminate, Vinyl
- Basement: None
- Has fireplace: No
Interior area
- Total structure area: 1,024
- Total interior livable area: 1,024 sqft
- Finished area above ground: 1,024
Property
Parking
- Total spaces: 3
- Parking features: Asphalt, Paved, Width - Triple, No Garage
- Uncovered spaces: 3
Accessibility
- Accessibility features: Single Storey Living
Features
- Levels: One
- Body of water: Lakeside Estates
Lot
- Size: 641 Square Feet
- Features: Landscaped, On Golf Course, Under 0.5 Acres
Details
- Parcel number: 70202759
- Lease amount: $0
- Other equipment: No Rental Equipment
Construction
Type & style
- Home type: SingleFamily
Materials
- Vinyl Siding
- Foundation: None
- Roof: Asphalt
Condition
- Year built: 2010
Utilities & green energy
- Sewer: Public Sewer
- Water: Public
Community & HOA
Location
- Region: Moncton
Financial & listing details
- Price per square foot: C$234/sqft
- Annual tax amount: C$1,356
- Date on market: 6/3/2026
- Exclusions: Black Curtain Panels In Primary Bedroom, And Husky Cabinets Throughout The Home
- Ownership: Freehold
Tracy Harris, Salesperson
Tracy Harris, Salesperson
(506) 251-4141
By pressing Contact Agent, you agree that the real estate professional identified above may call/text you about your search, which may involve use of automated means and pre-recorded/artificial voices. You don't need to consent as a condition of buying any property, goods, or services. Message/data rates may apply. You also agree to our Terms of Use. Zillow does not endorse any real estate professionals. We may share information about your recent and future site activity with your agent to help them understand what you're looking for in a home.
Price history
Price history is unavailable.
Public tax history
Tax history is unavailable.
Climate risks
Neighborhood: E1H
Nearby schools
GreatSchools rating
No schools nearby
We couldn't find any schools near this home.
- C$139,0002 bd1 ba928 sqft12 Kenshaw St, Moncton, NB E1H1E7For Sale

- C$169,0002 bd1 ba644 sqft52 Dupuis Ave, Moncton, NB E1H1E2For Sale
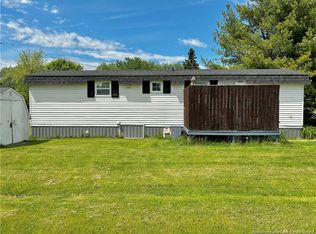
- C$174,9002 bd1 ba645 sqft40 Dupuis Ave, Moncton, NB E1H1E2For Sale

- C$99,9002 bd1 ba840 sqft16 Tait Cres, Moncton, NB E1H1K5For Sale

- C$204,9003 bd2 ba1k sqft13 Condon Cres, Moncton, NB E1H1C6For Sale
- C$99,9903 bd1 ba598 sqft119 Biddington Ave, Moncton, NB E1H1C4For Sale
- C$130,0002 bd1 ba896 sqft94 Weisner Rd, Moncton, NB E1H1L6For Sale
- C$109,9003 bd1 ba896 sqft84 Biddington Ave, Moncton, NB E1H1C3For Sale
Similar homes
- C$169,0002 bd1 ba644 sqft52 Dupuis Ave, Moncton, NB E1H 1E2For SaleMLS ID #NB141565, Eric Lewis, Salesperson, Royal LePage Atlantic Brokerage. New Brunswick Real Estate Board
- C$239,9002 bd1 ba1k sqft11 Seagull St, Moncton, NB E1H 3A6For Sale
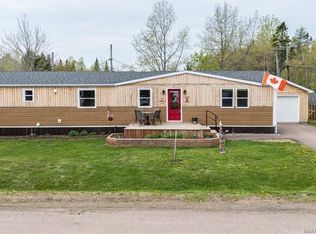 MLS ID #NB139920, Rachel Nevers, Salesperson, Real Broker Brokerage. New Brunswick Real Estate Board
 - C$130,0002 bd1 ba896 sqft94 Weisner Rd, Moncton, NB E1H 1L6For Sale
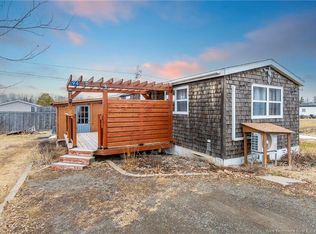 MLS ID #NB144476, Kevin Kang, Salesperson, Royal LePage Atlantic Brokerage. New Brunswick Real Estate Board
 - C$139,0002 bd1 ba928 sqft12 Kenshaw St, Moncton, NB E1H 1E7For SaleMLS ID #NB143196, Sophie Melanson, Salesperson, Real Broker Brokerage. New Brunswick Real Estate Board
- C$239,0002 bd1 ba782 sqft40 Richibuctou Ln, Dieppe, NB E1A 7N1For SaleMLS ID #NB141393, Aaron Pickett, Salesperson, Royal LePage Atlantic Brokerage. New Brunswick Real Estate Board
- C$214,9002 bd2 ba1k sqft8 Lausanne St, Moncton, NB E1H 2Y4For SaleMLS ID #NB143612, Mila Chiasson, Salesperson, EXIT Realty Associates Brokerage. New Brunswick Real Estate Board
- C$225,0003 bd1 ba870 sqft10 Copp St, Dieppe, NB E1A 2H1For SaleMLS ID #NB135455, Elizabeth Fearon, Salesperson, RE/MAX Quality Real Estate Inc. Brokerage. New Brunswick Real Estate Board
- C$259,9003 bd2 ba1.2k sqft117 Lonsdale Dr, Moncton, NB E1G 2H9For SaleMLS ID #NB143682, Jacob Levesque, Salesperson, Levesque Realty Ltd. Brokerage. New Brunswick Real Estate Board
- C$234,9002 bd1 ba990 sqft125 Broadway St, Moncton, NB E1A 3Y3For SaleMLS ID #NB137532, Nick Dunfield, Salesperson, Keller Williams Capital Realty Brokerage. New Brunswick Real Estate Board
- C$259,9003 bd1 ba1.2k sqft184 Gould St, Dieppe, NB E1A 1T9For SaleMLS ID #NB142548, Alex Cormier, Salesperson, EXIT Realty Associates Brokerage. New Brunswick Real Estate Board
- C$219,9004 bd2 ba1.3k sqft2101 Champlain St #2099, Dieppe, NB E1A 7J4For SaleMLS ID #NB143157, Rachel Nevers, Salesperson, Real Broker Brokerage. New Brunswick Real Estate Board
- C$219,9002 bd2 ba1.1k sqft35 Richibuctou Ln, Dieppe, NB E1A 7N1For SaleMLS ID #NB142603, Dominic Gervais, Salesperson, EXIT Realty Associates Brokerage. New Brunswick Real Estate Board
- C$269,9003 bd1 ba990 sqft68 Katherine Ave, Moncton, NB E1C 7M6For SaleMLS ID #NB142774, Ann Martin, Salesperson, RE/MAX Quality Real Estate Inc. Brokerage. New Brunswick Real Estate Board
- C$269,9004 bd2 ba1.2k sqft322 McLaughlin Dr, Moncton, NB E1A 4R4For SaleMLS ID #NB139201, Ricky Cote, Salesperson, EXIT Realty Associates Brokerage. New Brunswick Real Estate Board
- C$189,9002 bd2 ba1k sqft8 Sparrow St, Moncton, NB E1H 3B1For SaleMLS ID #NB142679, Alex Gagne, Salesperson, EXIT Realty Associates Brokerage. New Brunswick Real Estate Board
- C$259,9002 bd2 ba1.1k sqft354 Amirault St #14, Dieppe, NB E1A 1G3For SaleMLS ID #NB138496, Matthew McCormick, Salesperson, eXp Realty Brokerage. New Brunswick Real Estate Board
- C$279,9003 bd2 ba1.5k sqft78 Palisade Dr, Moncton, NB E1A 5K2For SaleMLS ID #NB144132, Matt Sellars, Salesperson, Assist 2 Sell Hub City Realty Brokerage. New Brunswick Real Estate Board
- C$259,0003 bd1 ba1k sqft266 Hillsborough Rd, Riverview, NB E1B 4G7For SaleMLS ID #NB136996, Wilbur Wu, Salesperson, Platinum Atlantic Realty Inc. Brokerage. New Brunswick Real Estate Board
- C$210,0003 bd1 ba975 sqft136 Shirley Ave, Moncton, NB E1C 6N7For SaleMLS ID #NB140359, Kunal Ahuja, Salesperson, RE/MAX Avante Brokerage. New Brunswick Real Estate Board
- C$255,0003 bd2 ba1k sqft2 Larchwood St, Moncton, NB E1H 2Y2For SaleMLS ID #NB133654, Eve Marie Boudreau, Salesperson, Royal LePage Atlantic Brokerage. New Brunswick Real Estate Board
