Avoid the wait on a new build and view this well appointed, 1 yr old, family home with separate inlaw suite. Your new home is located in the newly developed Stirling Meadows subdivision close to Highway access, international airport, Moncton's best shopping mall and local schools. Quick closing available on this, deceivingly, spacious 3 bedroom 2.5 bath home with a 1 Bedroom, self contained, inlaw suite. Walk in to a bright, crisp, clean modern design. The expansive foyer welcomes you in with lots of natural light, coat closet, convenient 1/2 bath and double closets offsetting the garage door entry. The back of the home opens up to an enjoyable layout seamlessly connecting the livingroom, kitchen and dining area. Great for entertaining and taking the indoor activites out to the back for summer bbq's and gatherings. The kitchen offers ample cabinetry, new appliances and breakfast counter seating. Upstairs offers 2 nice sized bedrooms, full bath and desirable 2nd floor laundry room. Down the hall to the front of the house is a great space for home office or exercise room. The primary bedroom is the perfect size for a king size bed, offers a spacious walk in closet and your own 4pc bath/ensuite. The home offers even more comfort with 2 energy efficient mininsplits and 7 year remaining LUX Home warranty. Separate entry to the downstairs walks you down to the utilities and into a very bright one bedroom inlaw suite with stackable washer/dryer closet, full bath, Bedroom and open concept kitchen/livingroom. All appliances to remain. Outside there is plenty of parking room on a double paved drive, extra high single car garage allowing seasonal protection for you vehicle and an abundance of space for future overhead storage. View today and see for yourself!
For sale
C$565,000
88 Macintosh Blvd, Moncton, NB E1K 0A1
4beds
2,100sqft
SingleFamily
Built in 2025
600 Square Feet Lot
$-- Zestimate®
C$269/sqft
C$-- HOA
What's special
Separate inlaw suiteCoat closetKitchen offers ample cabinetryNew appliancesBreakfast counter seatingAll appliances to remain
- 118 days
- 11
- 0
Zillow last checked:
Listing updated:
Listed by:
Treena Davidson, Salesperson,
RE/MAX Quality Real Estate Inc. Brokerage
Source: New Brunswick Real Estate Board,MLS®#: NB142637
Facts & features
Interior
Bedrooms & bathrooms
- Bedrooms: 4
- Bathrooms: 4
- Full bathrooms: 3
- 1/2 bathrooms: 1
Bedroom
- Level: Second
Bedroom
- Level: Second
Bedroom
- Level: Lower
Other
- Level: Main
Other
- Level: Second
Other
- Level: Second
Other
- Level: Second
Other
- Level: Second
Other
- Level: Lower
Dining room
- Level: Main
Foyer
- Level: Main
Kitchen
- Level: Main
Kitchen
- Level: Lower
Laundry
- Level: Second
Laundry
- Level: Lower
Living room
- Level: Main
Living room
- Level: Lower
Utility room
- Level: Lower
Walk in closet
- Level: Second
Heating
- Baseboard, Electric
Cooling
- Electric, Heat Pump - Ductless
Appliances
- Included: Range Hood, Water Heater
- Laundry: Inside
Features
- Air Exchanger, Ensuite, In-Law Floorplan
- Flooring: Ceramic Tile, Vinyl
- Basement: Finished
- Has fireplace: No
Interior area
- Total structure area: 2,100
- Total interior livable area: 2,100 sqft
- Finished area above ground: 1,540
Video & virtual tour
Property
Parking
- Total spaces: 2
- Parking features: Asphalt, Paved, Width - Double, Garage
- Has garage: Yes
- Uncovered spaces: 2
Lot
- Size: 600 Square Feet
- Features: Airport, On Golf Course, Highway Exposure, Hospital, School(s) Nearby, Shopping Nearby, Under 0.5 Acres
Details
- Parcel number: 70701073
- Other equipment: Radon Mit Roughed In
Construction
Type & style
- Home type: SingleFamily
Materials
- Vinyl Siding
- Foundation: Concrete
- Roof: Asphalt
Condition
- Year built: 2025
Details
- Warranty included: Yes
Utilities & green energy
- Sewer: Municipal
- Water: Municipal
Community & HOA
Location
- Region: Moncton
Financial & listing details
- Price per square foot: C$269/sqft
- Annual tax amount: C$7,618
- Date on market: 6/24/2026
- Exclusions: Exclude Stand Up Freezer In The Garage And Bbq On The Back Deck, All Potted Plants/Flowers
- Ownership: Freehold
Price history
Price history is unavailable.
Public tax history
Tax history is unavailable.
Climate risks
Neighborhood: E1A
Nearby schools
GreatSchools rating
No schools nearby
We couldn't find any schools near this home.
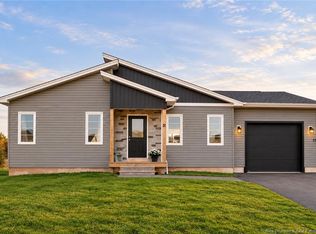

Similar homes
- C$629,0003 bd2 ba1.9k sqft97 Lorette St, Dieppe, NB E1A 2E8For Sale
 MLS ID #NB149878, Tracy Gunter, Salesperson, 3 Percent Realty Atlantic Inc. Brokerage. New Brunswick Real Estate Board
 - C$459,9004 bd3 ba1.9k sqft24 Brooklyn St, Moncton, NB E1A 7E8For Sale
 MLS ID #NB144846, Vicki Lynn Maltais, Salesperson, eXp Realty Brokerage. New Brunswick Real Estate Board
 - C$326,9003 bd2 ba1.4k sqft310 Maccoun St, Moncton, NB E1K 0A1For Sale
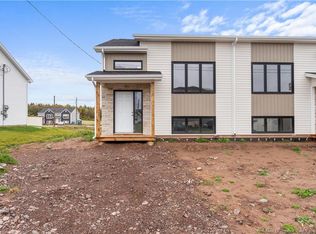 MLS ID #NB147842, Janick Cormier, Salesperson, eXp Realty Brokerage. New Brunswick Real Estate Board
 - C$674,9004 bd4 ba2.6k sqft59 Wilmington Dr, Moncton, NB E1A 9L3For Sale
 MLS ID #NB146424, Stephanie Arseneau, Salesperson, eXp Realty Brokerage. New Brunswick Real Estate Board
