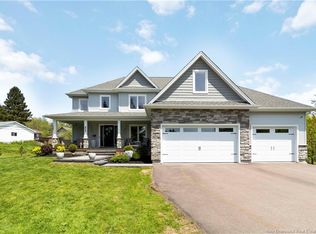
Welcome to 9 Congressional Cr in the beautiful ROYAL OAKS ESTATES community! This stunning executive bungalow is ONLY 2 YEARS OLD and sure to exceed your expectations. Let's start with a tour of the interior, shall we? When you enter the door from the FRONT COVERED PORCH, you are greeted by the OPEN CONCEPT LIVING AREA with its 9' CEILINGS and lots of natural light. The floor-to-ceiling white cabinets in the kitchen offer a lot of storage, not to mention the LUXURIOUSLY HUGE WALK-IN PANTRY! This spacious & bright kitchen also offers quartz countertops and a large island. The dining room has sliding patio doors out onto a ROOFED DECK area which extends out to an even larger deck . . . perfect for entertaining! A small hallway from the dining/living area takes you to a 4pc bath and two spacious bedrooms. On the other side of the dining/kitchen/living area is a mudroom leading to the attached 2-car garage as well as the STUNNING PRIMARY SUITE with its walk-in closet and 5pc ensuite! A laundry area completes the main floor. The fully finished lower level/basement is very UPSCALE with PREMIUM finishes and offers a gorgeous rec room, 2 more bedrooms, 2 office/dens, a 3pc bath, utility room, and storage. This home has it all! There is a lovely walking trail and a world-class golf course in this community. The brand new Moncton High School is nearby as well. It's just a short drive to Costco and all the amenities of Moncton and Dieppe. QUICK CLOSING is available. Call your REALTOR® today for your personal viewing.
For sale
C$799,500
9 Congressional Cres, Moncton, NB E1H 3L2
5beds
3,041sqft
SingleFamily
Built in 2024
1,181 Square Feet Lot
$-- Zestimate®
C$263/sqft
C$-- HOA
What's special
Front covered porchLots of natural lightLuxuriously huge walk-in pantrySpacious and bright kitchenQuartz countertopsLarge islandRoofed deck area
- 52 days
- 2
- 0
Zillow last checked:
Listing updated:
Listed by:
Jeremy Lyons, Salesperson,
RE/MAX Quality Real Estate Inc. Brokerage,
Corinne Soupras, Salesperson,
RE/MAX Quality Real Estate Inc.
Source: New Brunswick Real Estate Board,MLS®#: NB145369
Facts & features
Interior
Bedrooms & bathrooms
- Bedrooms: 5
- Bathrooms: 3
- Full bathrooms: 3
Bedroom
- Level: Main
Bedroom
- Level: Main
Bedroom
- Level: Lower
Bedroom
- Level: Lower
Other
- Level: Main
Other
- Level: Main
Other
- Level: Main
Other
- Level: Lower
Dining room
- Level: Main
Kitchen
- Level: Main
Living room
- Level: Main
Mud room
- Level: Main
Office
- Level: Lower
Office
- Level: Lower
Pantry
- Level: Main
Rec room
- Level: Lower
Storage
- Level: Lower
Utility room
- Level: Lower
Heating
- Baseboard, Electric
Cooling
- Electric, Heat Pump - Ductless
Appliances
- Laundry: Main Level
Features
- Flooring: Laminate, Tile
- Basement: Full,Finished
- Has fireplace: No
Interior area
- Total structure area: 3,041
- Total interior livable area: 3,041 sqft
- Finished area above ground: 1,589
Video & virtual tour
Property
Parking
- Parking features: Paved, Width - Double, Garage
- Garage spaces: 22
- Uncovered spaces: 2
- Details: Garage Size(22'7" X 23'11")
Accessibility
- Accessibility features: Single Storey Living
Features
- Levels: One
Lot
- Size: 1,181 Square Feet
- Features: On Golf Course, School(s) Nearby, Under 0.5 Acres
Details
- Parcel number: 70568530
Construction
Type & style
- Home type: SingleFamily
- Architectural style: Bungalow
Materials
- Vinyl Siding
- Foundation: Concrete
- Roof: Asphalt
Condition
- Year built: 2024
Utilities & green energy
- Sewer: Municipal
- Water: Municipal
Community & HOA
Location
- Region: Moncton
Financial & listing details
- Price per square foot: C$263/sqft
- Annual tax amount: C$7,369
- Date on market: 8/5/2026
- Ownership: Freehold
Price history
Price history is unavailable.
Public tax history
Tax history is unavailable.
Climate risks
Neighborhood: E1H
Nearby schools
GreatSchools rating
No schools nearby
We couldn't find any schools near this home.
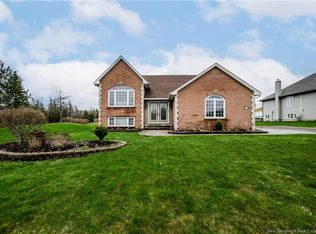
- C$649,9004 bd3 ba3.2k sqft717 Royal Oaks Blvd, Moncton, NB E1H3S6For Sale
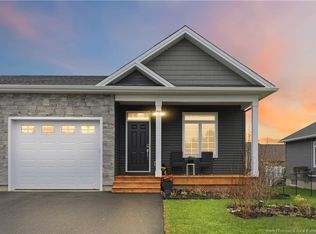
- C$499,9003 bd3 ba2.4k sqft607 Royal Oaks Blvd, Moncton, NB E1H0G2For Sale
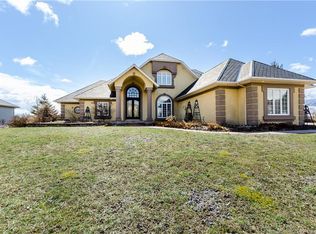
- C$1,250,0004 bd4 ba4.8k sqft78 Congressional Cres, Moncton, NB E1H3L3For Sale

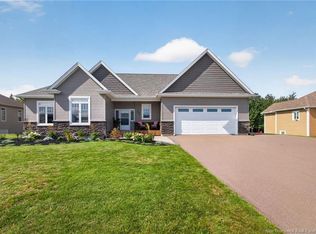
- C$1,100,0004 bd4 ba5.6k sqft90 Congressional Cres, Moncton, NB E1H3L3For Sale
Similar homes
- C$725,0005 bd3 ba3k sqft37 Monique St, Moncton, NB E4P 0M5For Sale
 MLS ID #NB147062, Jocelyne LeBlanc, Associate Manager, RE/MAX Avante Brokerage. New Brunswick Real Estate Board
 - C$749,9006 bd4 ba3.3k sqft4 Stewareton Cres, Moncton, NB E1G 5R9For Sale
 MLS ID #NB147805, Kyle Johnson, Salesperson, EXIT Realty Associates Brokerage. New Brunswick Real Estate Board
 - C$799,9004 bd4 ba3.2k sqft455 Danois St, Dieppe, NB E1A 4Z6For Sale
 MLS ID #NB147411, Charleen Losier, Salesperson, RE/MAX Quality Real Estate Inc. Brokerage. New Brunswick Real Estate Board
 - C$499,9003 bd3 ba2.4k sqft607 Royal Oaks Blvd, Moncton, NB E1H 0G2For SaleMLS ID #NB145784, Tracy Gunter, Salesperson, 3 Percent Realty Atlantic Inc. Brokerage. New Brunswick Real Estate Board
