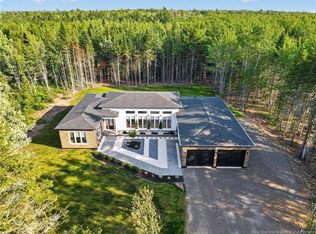
Welcome to 18 London Lane, an exceptional custom-built contemporary home completed in 2022 and set on a beautifully landscaped 1-acre estate-like lot. Surrounded by mature trees for remarkable privacy and a serene country setting, this luxurious property offers the best of both worlds: peaceful living just minutes from city amenities, including Costco only 6 minutes away. Showcasing sophisticated design and premium finishes throughout, this executive 2-storey home is sure to impress. A grand foyer with an elegant staircase opens into a breathtaking living room featuring a dramatic tray ceiling, soaring near floor-to-ceiling windows, and a stunning floor-to-ceiling stone fireplace with electric insert. The open-concept layout flows into the formal dining area and a designer white kitchen complete with quartz countertops, an oversized island with breakfast bar, walk-in pantry, and sleek black accents. Adjacent to the kitchen, a sun-filled sitting room with a wall of windows and patio doors opens to the back deck. An office, powder room, mudroom, and attached double garage complete the main level. Upstairs offers 3 spacious bedrooms, including a spectacular primary retreat with walk-through closet and spa-inspired 5-piece ensuite, plus a second luxurious 5-piece bathroom and dedicated laundry room. The lower level offers an expansive entertainment space perfect for movie nights, games, and hosting guests, plus a 4th bedroom, a non-conforming bedroom, 3-piece bath, and large unfinished storage/utility room. Outside, enjoy a durable low-maintenance composite deck, a spacious concrete patio ideal for a future hot tub, baby barn, and a private backyard oasis with ample green space for relaxing or entertaining. Additional features include two ducted heat pumps and lifetime transferable warranty shingles. This extraordinary property must be seen to be fully appreciated. Schedule your private viewing today!
For sale
C$1,245,000
18 London Ln, Moncton, NB E1H 0J1
4beds
4,301sqft
SingleFamily
Built in 2022
4,253 Square Feet Lot
$-- Zestimate®
C$289/sqft
C$-- HOA
What's special
Dramatic tray ceilingSoaring near floor-to-ceiling windowsOpen-concept layoutFormal dining areaDesigner white kitchenQuartz countertopsWalk-in pantry
- 112 days
- 14
- 0
Zillow last checked:
Listing updated:
Listed by:
Serge Bourque, Salesperson 171389,
EXIT Realty Associates Brokerage
Source: New Brunswick Real Estate Board,MLS®#: NB142695
Facts & features
Interior
Bedrooms & bathrooms
- Bedrooms: 4
- Bathrooms: 4
- Full bathrooms: 3
- 1/2 bathrooms: 1
Bedroom
- Level: Second
Bedroom
- Level: Second
Bedroom
- Level: Lower
Other
- Level: Main
Other
- Level: Main
Other
- Level: Main
Other
- Level: Second
Other
- Level: Second
Other
- Level: Second
Other
- Level: Lower
Other
- Level: Lower
Other
- Level: Lower
Dining room
- Level: Main
Foyer
- Level: Main
Kitchen
- Level: Main
Laundry
- Level: Second
Living room
- Level: Main
Mud room
- Level: Main
Pantry
- Level: Main
Rec room
- Level: Lower
Rec room
- Level: Lower
Utility room
- Level: Lower
Walk in closet
- Level: Second
Walk in closet
- Level: Second
Walk in closet
- Level: Lower
Heating
- Heat Pump, Fireplace(s)
Cooling
- Heat Pump, Heat Pump - Ducted
Features
- Air Exchanger, Central Vacuum, Ensuite
- Flooring: Ceramic Tile, Laminate, Vinyl
- Basement: Full,Partially Finished
- Has fireplace: Yes
Interior area
- Total structure area: 4,301
- Total interior livable area: 4,301 sqft
- Finished area above ground: 3,050
Video & virtual tour
Property
Parking
- Total spaces: 2
- Parking features: Concrete, Width - Double, Garage
- Has garage: Yes
- Uncovered spaces: 2
Lot
- Size: 4,253 Square Feet
- Features: Cleared-Part, Landscaped, 1.0 -2.99 Acres
Details
- Parcel number: 70642780
- Other equipment: Fuel Tank(s)
Construction
Type & style
- Home type: SingleFamily
- Architectural style: Contemporary
Materials
- Steel Siding, Vinyl Siding
- Foundation: Concrete
- Roof: Asphalt
Condition
- Year built: 2022
Utilities & green energy
- Sewer: Septic Tank
- Water: Drilled, Well
Community & HOA
Location
- Region: Moncton
Financial & listing details
- Price per square foot: C$289/sqft
- Annual tax amount: C$9,427
- Date on market: 6/25/2026
- Ownership: Freehold
Price history
Price history is unavailable.
Public tax history
Tax history is unavailable.
Climate risks
Neighborhood: E1H
Nearby schools
GreatSchools rating
No schools nearby
We couldn't find any schools near this home.

Similar homes
- C$1,250,0004 bd4 ba4.8k sqft78 Congressional Cres, Moncton, NB E1H 3L3For Sale
 MLS ID #NB146231, Guy Lambert, Salesperson, RE/MAX Quality Real Estate Inc. Brokerage. New Brunswick Real Estate Board
 - C$799,9004 bd4 ba2.6k sqft77 Daniel Dr, Moncton, NB E1H 0B2For Sale
 MLS ID #NB147600, Allain LeBlanc, Salesperson, Sotheby's International Realty Canada Brokerage. New Brunswick Real Estate Board
 - C$1,300,0006 bd4 ba5.1k sqft32 Gary Rd, Moncton, NB E1G 0N6For Sale
 MLS ID #NB147000, Caroline McGraw, Agent Manager, CENTURY 21 Generation Real Estate Advisors Brokerage. New Brunswick Real Estate Board
 - C$1,349,9004 bd4 ba5.2k sqft75 Albion St, Moncton, NB E1G 0Z2For Sale
 MLS ID #NB147236, Wilbur Wu, Salesperson, Platinum Atlantic Realty Inc. Brokerage. New Brunswick Real Estate Board
