*** BACKING ONTO IRISHTOWN NATURE PARK // SOUTHERN FACING BACKYARD // SMART HOME FEATURES // IN-LAW OR BACHELOR UNIT POTENTIAL *** Welcome to 95 Via Roma Way, a stunning bungalow set on a 1.1 ACRE TREED LOT backing onto the Irishtown Nature Park. Built in 2024 with landscaping completed through 2025–26, you’ll enjoy ALL-DAY SUN thanks to its southern-facing backyard. The home boasts top quality throughout, including 12FT CEILINGS in the main living area and 9FT CEILINGS throughout the rest, with VINYL PLANK flooring and FLOOR-TO-CEILING PORCELAIN TILES in every bathroom. 3 MINI-SPLITS provide year-round climate comfort, complemented by triple zone controlled IN-FLOOR HEATING in all areas except the ATTACHED DOUBLE GARAGE. There is also UNDERGROUND POWER and DOWNSPOUTS for drainage, while a UV LIGHT SYSTEM, RADON EXTRACTION MACHINE, AIR EXCHANGER, and GENERATOR PANEL help ensure reliable living. Custom blinds and smart appliances (washer/dryer, styler, microwave, refrigerator, oven) round out the modern conveniences. The main living area offers a living room with accent wall and SMART COLOUR-CHANGING LIGHTS for added ambience, nice dining area, and beautiful kitchen featuring QUARTZ COUNTERTOPS with WATERFALL EDGE, INDUCTION RANGE, WALL OVEN, floor-to-ceiling SELF-CLOSING CABINETRY, NICE BACKSPLASH, and an amazing BUTLER’S KITCHEN with its own appliances and sink. Off the garage entrance, you’ll find a laundry room and mudroom/entrance with closet. The primary bedroom suite includes a MINI-SPLIT, CUSTOM WALK-IN CLOSET, and 5pc ensuite with SOAKER TUB, WALL-MOUNTED DUAL VANITY, and CUSTOM SHOWER. A spare bedroom at the front of the home features a small walk-in closet, its own mini-split, and uses a 4pc family bathroom with CORIAN COUNTERS. A third bedroom offers incredible flexibility and could easily serve as a small bachelor unit or independent flat for a family member with its side door entrance, 3pc ensuite, and kitchenette that is fridge and washer/dryer ready.
For sale
C$949,900
95 Via Roma Way, Moncton, NB E1H 0H9
3beds
2,165sqft
SingleFamily
Built in 2024
1.1 Acres Lot
$-- Zestimate®
C$439/sqft
C$-- HOA
What's special
Southern-facing backyardVinyl plank flooringCustom blindsNice dining areaInduction rangeWall ovenFloor-to-ceiling self-closing cabinetry
- 55 days
- 20
- 1
Zillow last checked:
Listing updated:
Listed by:
Pierre Nadeau, Salesperson,
Real Broker Brokerage,
Kourosh Abdi, Salesperson 200080499,
Royal LePage Atlantic
Source: New Brunswick Real Estate Board,MLS®#: NB144273
Facts & features
Interior
Bedrooms & bathrooms
- Bedrooms: 3
- Bathrooms: 3
- Full bathrooms: 3
Bedroom
- Level: Main
Bedroom
- Level: Main
Other
- Level: Main
Other
- Level: Main
Other
- Level: Main
Other
- Level: Main
Dining room
- Level: Main
Foyer
- Level: Main
Kitchen
- Level: Main
Laundry
- Level: Main
Living room
- Level: Main
Mud room
- Level: Main
Pantry
- Level: Main
Heating
- Electric, Radiant
Cooling
- Electric, Heat Pump - Ductless
Appliances
- Laundry: Main Level
Features
- Air Exchanger, Ensuite
- Flooring: Porcelain, Vinyl
- Basement: Concrete
- Has fireplace: No
Interior area
- Total structure area: 2,165
- Total interior livable area: 2,165 sqft
- Finished area above ground: 2,165
Property
Parking
- Parking features: Gravel, Garage
- Garage spaces: 25
- Has uncovered spaces: Yes
- Details: Garage Size(25 X 23.5)
Features
- Levels: One
Lot
- Size: 1.1 Acres
- Features: Landscaped, Treed, 1.0 -2.99 Acres
Details
- Parcel number: 70684758
- Other equipment: Radon Mitig Installed
Construction
Type & style
- Home type: SingleFamily
- Architectural style: Bungalow
Materials
- Stone, Vinyl Siding
- Foundation: Slab
- Roof: Asphalt
Condition
- Year built: 2024
Utilities & green energy
- Sewer: Septic Tank
- Water: Well
Community & HOA
Location
- Region: Moncton
Financial & listing details
- Price per square foot: C$439/sqft
- Annual tax amount: C$5,836
- Date on market: 7/20/2026
- Ownership: Freehold
Price history
Price history is unavailable.
Public tax history
Tax history is unavailable.
Climate risks
Neighborhood: E1H
Nearby schools
GreatSchools rating
No schools nearby
We couldn't find any schools near this home.


Similar homes
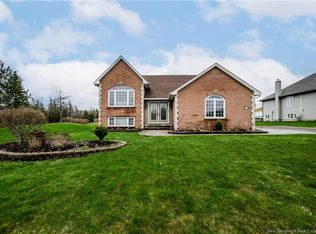
- C$799,9004 bd4 ba2.6k sqft77 Daniel Dr, Moncton, NB E1H 0B2For Sale
 MLS ID #NB147600, Allain LeBlanc, Salesperson, Sotheby's International Realty Canada Brokerage. New Brunswick Real Estate Board
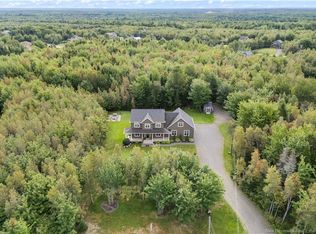
 - C$689,9003 bd4 ba2.7k sqft14 Millstone Ct, Moncton, NB E1G 0W5For Sale
 MLS ID #NB147182, Allain LeBlanc, Salesperson, Sotheby's International Realty Canada Brokerage. New Brunswick Real Estate Board
 - C$499,9002 bd2 ba1.2k sqft2135 Elmwood Dr, Moncton, NB E1H 2H9For Sale
 MLS ID #NB147371, Mike Doiron, Salesperson, EXIT Realty Associates Brokerage. New Brunswick Real Estate Board
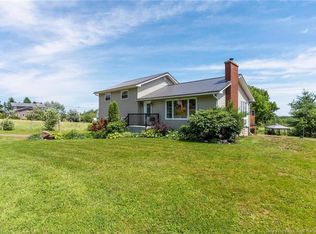
 - C$649,0004 bd3 ba2.4k sqft252 Ammon Rd, Moncton, NB E1G 3N8For Sale
 MLS ID #NB143351, Aaron Pickett, Salesperson, Royal LePage Atlantic Brokerage. New Brunswick Real Estate Board
