UNIQUE PROPERTY IN IRISHTOWN! Nestled in Irishview Estates, this charming home offers plenty of character, numerous upgrades, and an exceptional 1.1-acre setting. The property features a DOUBLE DETACHED GARAGE, INGROUND POOL, POND WITH FOUNTAIN, and MATURE TREES. The main level offers an updated kitchen with granite countertops and heated floors, breakfast nook, formal dining room, and spacious living room with propane fireplace. A half bathroom and laundry complete this level. Upstairs features FIVE BEDROOMS and a full bathroom. The lower level has recently been spray foamed for added insulation. Additional features include a DUCTED HEAT PUMP, new pool liner (2025), new pool heater (2024), and more. A unique property offering plenty of space and outdoor enjoyment. All of this is located within close proximity to Maplewood Golf Course, gas station, Irishtown Nature Park and Costco shopping area within 10 minutes drive. Call your REALTOR® to view!
For sale
C$734,900
2474 Route 115, Moncton, NB E1H 2L8
5beds
1,750sqft
SingleFamily
Built in ----
4,500 Square Feet Lot
$-- Zestimate®
C$420/sqft
C$-- HOA
What's special
Double detached garageInground poolPond with fountainMature treesHeated floorsBreakfast nookFormal dining room
- 53 days
- 8
- 2
Zillow last checked:
Listing updated:
Listed by:
Chantal Albert, Salesperson,
EXIT Realty Associates Brokerage,
Marc-Andre Arsenault, Salesperson,
EXIT Realty Associates
Source: New Brunswick Real Estate Board,MLS®#: NB145892
Facts & features
Interior
Bedrooms & bathrooms
- Bedrooms: 5
- Bathrooms: 2
- Full bathrooms: 1
- 1/2 bathrooms: 1
Bedroom
- Level: Second
Bedroom
- Level: Second
Bedroom
- Level: Second
Bedroom
- Level: Second
Bedroom
- Level: Second
Other
- Level: Main
Other
- Level: Second
Other
- Level: Main
Dining room
- Level: Main
Kitchen
- Level: Main
Living room
- Level: Main
Storage
- Level: Lower
Storage
- Level: Lower
Heating
- Electric, Forced Air, Fireplace(s)
Cooling
- Electric, Heat Pump - Ducted
Features
- Central Vacuum
- Flooring: Ceramic Tile, Laminate
- Basement: Full,Unfinished
- Has fireplace: Yes
Interior area
- Total structure area: 1,750
- Total interior livable area: 1,750 sqft
- Finished area above ground: 1,750
Video & virtual tour
Property
Parking
- Parking features: Gravel, Garage
- Has garage: Yes
- Has uncovered spaces: Yes
Features
- Fencing: Fenced
- Waterfront features: Stream/Pond
Lot
- Size: 4,500 Square Feet
- Features: Landscaped, 1.0 -2.99 Acres
Details
- Parcel number: 70611298
Construction
Type & style
- Home type: SingleFamily
Materials
- Vinyl Siding
- Foundation: Concrete
- Roof: Asphalt
Utilities & green energy
- Sewer: Septic Tank
- Water: Well
Community & HOA
Location
- Region: Moncton
Financial & listing details
- Price per square foot: C$420/sqft
- Annual tax amount: C$3,188
- Date on market: 8/19/2026
- Ownership: Freehold
Price history
Price history is unavailable.
Public tax history
Tax history is unavailable.
Climate risks
Neighborhood: E1H
Nearby schools
GreatSchools rating
No schools nearby
We couldn't find any schools near this home.
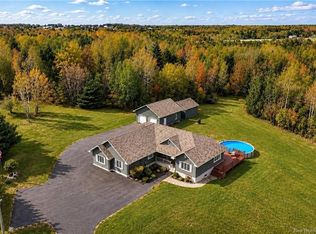
Similar homes
- C$799,9004 bd4 ba2.6k sqft77 Daniel Dr, Moncton, NB E1H 0B2For Sale
 MLS ID #NB147600, Allain LeBlanc, Salesperson, Sotheby's International Realty Canada Brokerage. New Brunswick Real Estate Board
 - C$389,9003 bd2 ba1.6k sqft45 Scotch Settlement Rd, Moncton, NB E1H 1P6For Sale
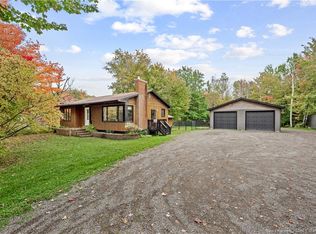 MLS ID #NB148788, Jeremie Fontaine, Salesperson, EXIT Realty Associates Brokerage. New Brunswick Real Estate Board
 - C$649,0004 bd3 ba2.4k sqft252 Ammon Rd, Moncton, NB E1G 3N8For Sale
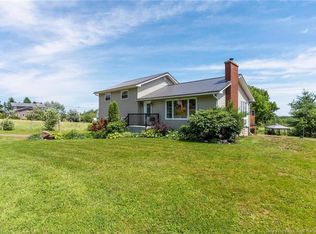 MLS ID #NB143351, Aaron Pickett, Salesperson, Royal LePage Atlantic Brokerage. New Brunswick Real Estate Board
 - C$449,9003 bd2 ba2.2k sqft26 Roy Scenic Dr #25, Moncton, NB E1H 2N5For Sale
 MLS ID #NB145320, Nick Dunfield, Salesperson, Keller Williams Capital Realty Brokerage. New Brunswick Real Estate Board
