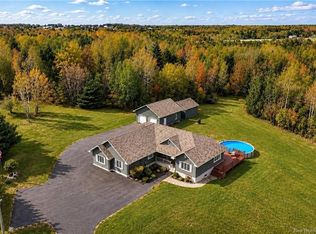
Welcome to 45 Scotch settlement Rd, nestled on a private 0.64-acre treed lot, this well-maintained bungalow offers the perfect blend of country charm and convenient access to city amenities. Enjoy the peace and privacy of a rural setting while being only minutes away from all the services the city has to offer. The main level welcomes you with a modern open-concept layout featuring the kitchen, dining room, and living room all flowing seamlessly together. The kitchen offers plenty of cabinet space, making meal preparation a pleasure, while the open design creates the perfect atmosphere for entertaining friends and family. Large living spaces and a practical layout make this home both comfortable and functional. The main level is completed with a full bathroom and two bedrooms, providing convenient one-level living. The finished lower level adds even more living space and versatility. Here you will find a spacious secondary living room/family room that can easily be transformed into a home office, gym, recreation area, or additional gathering space. The lower level also features a bedroom, utility room, and a half bathroom with laundry. An added bonus is the exterior garage door access from the lower level to the backyard, providing excellent potential for a workshop area, hobby space, storage for gardening equipment, or additional functionality to suit your needs. Outside, the property truly shines with its private treed lot offering a peaceful country feel. The large detached garage provides endless possibilities for storage, a workshop, or space for vehicles, ATVs, snowmobiles, and recreational equipment. Located just minutes from local schools, grocery stores, clinics, pharmacies, golf courses, parks, community centres, universities, hospitals, and major city amenities including shopping and services such as Costco, this home offers the ideal combination of privacy, convenience, and accessibility.
For sale
C$389,900
45 Scotch Settlement Rd, Moncton, NB E1H 1P6
3beds
1,652sqft
SingleFamily
Built in ----
0.64 Acres Lot
$-- Zestimate®
C$236/sqft
C$-- HOA
What's special
Modern open-concept layoutLarge living spacesPractical layoutLarge detached garage
- 2 days
- 45
- 6
Zillow last checked:
Listing updated:
Listed by:
Jeremie Fontaine, Salesperson 169096,
EXIT Realty Associates Brokerage
Source: New Brunswick Real Estate Board,MLS®#: NB148788
Facts & features
Interior
Bedrooms & bathrooms
- Bedrooms: 3
- Bathrooms: 2
- Full bathrooms: 1
- 1/2 bathrooms: 1
Bedroom
- Level: Main
Bedroom
- Level: Main
Bedroom
- Level: Lower
Other
- Level: Main
Other
- Level: Lower
Dining room
- Level: Main
Kitchen
- Level: Main
Living room
- Level: Main
Living room
- Level: Lower
Other
- Level: Lower
Utility room
- Level: Lower
Heating
- Baseboard, Electric, Heat Pump
Cooling
- Electric, Heat Pump
Features
- Flooring: Laminate, Tile
- Basement: Full,Walk-Out Access
- Has fireplace: No
Interior area
- Total structure area: 1,652
- Total interior livable area: 1,652 sqft
- Finished area above ground: 1,058
Property
Parking
- Total spaces: 2
- Parking features: Gravel, Parking Spaces, Width - Double, Garage
- Has garage: Yes
- Uncovered spaces: 2
Features
- Levels: One
Lot
- Size: 0.64 Acres
- Features: Airport, Churches, On Golf Course, Hospital, Recreation Nearby, School(s) Nearby, Shopping Nearby, 0.5 -0.99 Acres
Details
- Parcel number: 70143037 , 70036181
Construction
Type & style
- Home type: SingleFamily
- Architectural style: Bungalow
Materials
- Vinyl Siding, Wood Siding
- Foundation: Concrete
- Roof: Asphalt
Utilities & green energy
- Sewer: Septic Tank
- Water: Well
Community & HOA
Location
- Region: Moncton
Financial & listing details
- Price per square foot: C$236/sqft
- Annual tax amount: C$2,058
- Date on market: 10/9/2026
- Ownership: Freehold
Price history
Price history is unavailable.
Public tax history
Tax history is unavailable.
Climate risks
Neighborhood: E1H
Nearby schools
GreatSchools rating
No schools nearby
We couldn't find any schools near this home.

Similar homes
- C$399,9004 bd2 ba1.7k sqft818 McLaughlin Dr, Moncton, NB E1G 3R4For Sale
 MLS ID #NB149428, Stephanie Arseneau, Salesperson, eXp Realty Brokerage. New Brunswick Real Estate Board
 - C$449,9003 bd2 ba2.2k sqft26 Roy Scenic Dr #25, Moncton, NB E1H 2N5For Sale
 MLS ID #NB145320, Nick Dunfield, Salesperson, Keller Williams Capital Realty Brokerage. New Brunswick Real Estate Board
 - C$349,0003 bd2 ba1.3k sqft153 Ivy Rd, Moncton, NB E1G 0J6For Sale
 MLS ID #NB149425, Kevin Kang, Salesperson, Royal LePage Atlantic Brokerage. New Brunswick Real Estate Board
 - C$379,9003 bd2 ba1.4k sqft971 Shediac River Rd, Shediac, NB E1H 1R8For Sale
 MLS ID #NB141687, Karine Dufresne, Salesperson, EXIT Realty Associates Brokerage. New Brunswick Real Estate Board
