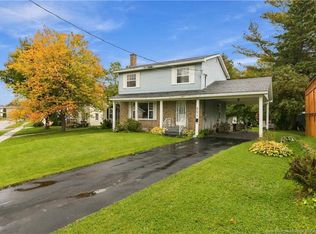
Welcome to this well-maintained 3-bedroom, 2-bathroom home ideally situated on a corner lot with a double car garage, side driveway, and convenient side entrance. Pride of ownership is evident here! The main floor features a functional layout with a good size kitchen with original wood cabinetry, dining area open to the kitchen, and a spacious living room with hardwood flooring and ample natural light. Three bedrooms, including a generous primary bedroom, and a 3-piece bathroom complete the main level. The finished basement offers excellent additional living space with a large L-shaped family / rec room, 3-piece bathroom, laundry area, and plenty of storage. Enjoy the convenience of a cold room, large storage closet and central vacuum. Each level has it’s own mini split. Several important updates include roof shingles (2020), exterior doors (approx. 2023), and all updated vinyl windows facing the front of the home. With its corner-lot location, double car garage, practical layout, ample storage, and great potential, this home is a solid opportunity for homeowners or investors alike.
For sale
C$324,900
135 Hennessey Rd, Moncton, NB E1A 4Y8
3beds
1,770sqft
SingleFamily
Built in 1985
703 Square Feet Lot
$-- Zestimate®
C$184/sqft
C$-- HOA
What's special
Corner lotDouble car garageSide drivewayConvenient side entranceFunctional layoutGenerous primary bedroomLaundry area
- 1 day
- 12
- 0
Zillow last checked:
Listing updated:
Listed by:
Sophie Melanson, Salesperson 210030356,
Real Broker Brokerage
Source: New Brunswick Real Estate Board,MLS®#: NB149264
Facts & features
Interior
Bedrooms & bathrooms
- Bedrooms: 3
- Bathrooms: 2
- Full bathrooms: 2
Bedroom
- Level: Main
Bedroom
- Level: Main
Bedroom
- Level: Main
Other
- Level: Main
Other
- Level: Lower
Dining room
- Level: Main
Family room
- Level: Lower
Kitchen
- Level: Main
Living room
- Level: Main
Utility room
- Level: Lower
Heating
- Air Exchanger, Baseboard, Electric
Cooling
- Air Exchanger, Electric, Heat Pump - Ductless
Features
- Flooring: Carpet, Linoleum
- Basement: Full,Partially Finished
- Has fireplace: No
Interior area
- Total structure area: 1,770
- Total interior livable area: 1,770 sqft
- Finished area above ground: 1,023
Video & virtual tour
Property
Parking
- Parking features: Paved, Garage
- Has garage: Yes
- Has uncovered spaces: Yes
Features
- Levels: Two
Lot
- Size: 703 Square Feet
- Features: Under 0.5 Acres
Details
- Parcel number: 00999938
Construction
Type & style
- Home type: SingleFamily
- Architectural style: Bungalow
Materials
- Stone, Vinyl Siding
- Foundation: Concrete
- Roof: Asphalt
Condition
- Year built: 1985
Utilities & green energy
- Sewer: Municipal
- Water: Municipal
Community & HOA
Location
- Region: Moncton
Financial & listing details
- Price per square foot: C$184/sqft
- Annual tax amount: C$3,300
- Date on market: 10/9/2026
- Exclusions: Freezer In Basement Utility Room
- Ownership: Freehold
Price history
Price history is unavailable.
Public tax history
Tax history is unavailable.
Climate risks
Neighborhood: E1A
Nearby schools
GreatSchools rating
No schools nearby
We couldn't find any schools near this home.
Similar homes
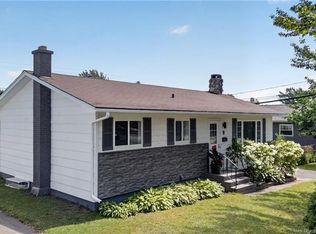
- C$330,0002 bd2 ba1.4k sqft124 Redmond St, Moncton, NB E1A 3J7For Sale
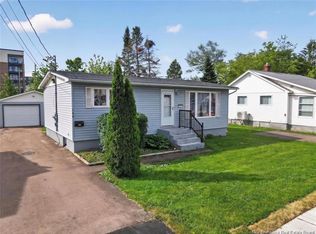 MLS ID #NB149328, Karen Lyons, Salesperson, RE/MAX Quality Real Estate Inc. Brokerage. New Brunswick Real Estate Board
 - C$309,0003 bd2 ba1.2k sqft84 Glencoe Dr, Moncton, NB E1A 6P6For Sale
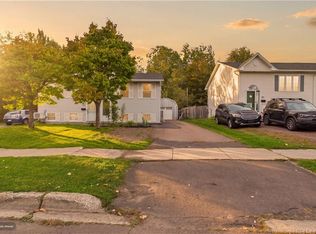 MLS ID #NB148670, Francis Dupere, Salesperson, EXIT Realty Associates Brokerage. New Brunswick Real Estate Board
 - C$339,9004 bd2 ba1.8k sqft57 Labrosse Rd, Moncton, NB E1A 4W9For Sale
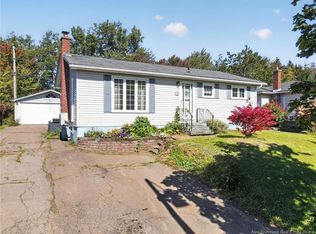 MLS ID #NB148451, Kevin Caissie, Salesperson, RE/MAX Avante Brokerage. New Brunswick Real Estate Board
 - C$315,0004 bd2 ba1.8k sqft221 Broadway St, Moncton, NB E1A 3Y5For Sale
 MLS ID #NB148907, Tracy Gunter, Salesperson, 3 Percent Realty Atlantic Inc. Brokerage. New Brunswick Real Estate Board
