Welcome home to this spacious split-level property, offering the perfect blend of comfort, privacy, and convenience! Enjoy the best of both worlds with the feel of country living while remaining within city limits. Nestled in a peaceful setting, this home offers plenty of privacy and tranquility while keeping you close to all the amenities and conveniences you need. The main level features a bright and welcoming living room, dining area, and kitchen — an ideal layout for entertaining family and friends. This level also offers a convenient 4-piece bathroom and a bedroom. Just a few steps up, you'll find three additional bedrooms along with another 4-piece bathroom, providing plenty of space for the whole family. And there's even more! The basement offers two additional bedrooms, along with generous unfinished space that can be customized to suit your needs — whether you envision a family room, home office, gym, hobby space, or whatever your lifestyle requires. Adding even more value and convenience is the attached double garage, a fantastic bonus for those long Maritime winters! With so much space, flexibility, and potential, this property is one you won't want to miss. Book your viewing today and come see all that this wonderful home has to offer! Call your REALTOR® today.
For sale
C$409,900
65 Northwood Rd, Moncton, NB E1G 2K8
6beds
2,226sqft
SingleFamily
Built in ----
3,422 Square Feet Lot
$-- Zestimate®
C$184/sqft
C$-- HOA
What's special
Spacious split-level propertyDining areaAttached double garage
- 2 days
- 6
- 0
Zillow last checked:
Listing updated:
Listed by:
Kyle Johnson, Salesperson 167847,
EXIT Realty Associates Brokerage
Source: New Brunswick Real Estate Board,MLS®#: NB148858
Facts & features
Interior
Bedrooms & bathrooms
- Bedrooms: 6
- Bathrooms: 2
- Full bathrooms: 2
Bedroom
- Level: Main
Bedroom
- Level: Second
Bedroom
- Level: Second
Bedroom
- Level: Second
Bedroom
- Level: Lower
Bedroom
- Level: Lower
Other
- Level: Main
Other
- Level: Second
Dining room
- Level: Main
Kitchen
- Level: Main
Laundry
- Level: Main
Living room
- Level: Main
Heating
- Baseboard, Electric
Cooling
- Electric, Heat Pump - Ductless
Features
- Flooring: Laminate, Tile, Vinyl
- Basement: Partially Finished
- Has fireplace: No
Interior area
- Total structure area: 2,226
- Total interior livable area: 2,226 sqft
- Finished area above ground: 1,961
Video & virtual tour
Property
Parking
- Parking features: Paved, Garage
- Has garage: Yes
- Has uncovered spaces: Yes
Features
- Levels: Tri-Level
Lot
- Size: 3,422 Square Feet
- Features: 0.5 -0.99 Acres
Details
- Parcel number: 01019546
Construction
Type & style
- Home type: SingleFamily
- Architectural style: Side Split
Materials
- Stone, Vinyl Siding
- Foundation: Concrete
- Roof: Asphalt
Utilities & green energy
- Sewer: Municipal
- Water: Municipal
Community & HOA
Location
- Region: Moncton
Financial & listing details
- Price per square foot: C$184/sqft
- Annual tax amount: C$5,883
- Date on market: 10/1/2026
- Ownership: Freehold
Price history
Price history is unavailable.
Public tax history
Tax history is unavailable.
Climate risks
Neighborhood: E1G
Nearby schools
GreatSchools rating
No schools nearby
We couldn't find any schools near this home.


Similar homes
- C$399,9004 bd3 ba1.6k sqft857 Mapleton Rd, Moncton, NB E1G 2K6For Sale
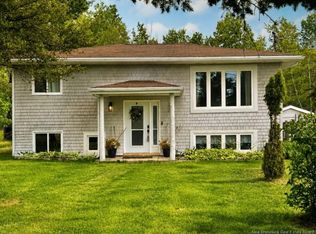 MLS ID #NB148581, Cyndi Hache, Salesperson, EXIT Realty Associates Brokerage. New Brunswick Real Estate Board
 - C$475,0005 bd2 ba2.1k sqft34 Monique St, Moncton, NB E4P 0N8For Sale
 MLS ID #NB148721, Devon Babineau, Associate Manager, Keller Williams Capital Realty Brokerage. New Brunswick Real Estate Board
 - C$409,0004 bd3 ba2.1k sqft52 Coriander St, Moncton, NB E1G 0R6For Sale
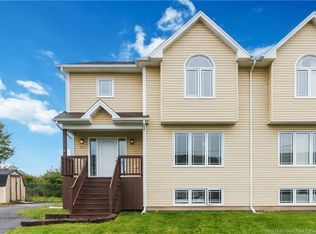 MLS ID #NB148952, Gold Levine-Kpai, Salesperson, eXp Realty Brokerage. New Brunswick Real Estate Board
 - C$429,9004 bd2 ba2k sqft76 Briardale Dr, Moncton, NB E1G 2B6For Sale
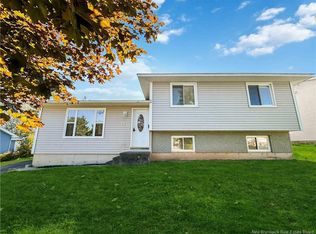 MLS ID #NB148557, Candace McKay, Salesperson, eXp Realty Brokerage. New Brunswick Real Estate Board
