Welcome to 75 Laforge Street! Cared for by its original owners, this well-maintained 1979 bungalow offers plenty of character, from the brick siding and stone pathway to the arched front door. Close to shopping and amenities and just a 2-minute drive to the highway, it’s a convenient spot to call home. Inside, recent updates complement the home’s original charm. The spacious living room features a working fireplace, perfect for putting your feet up after a long day. Through the archway, the kitchen offers plenty of granite counter space and cupboard storage, with an adjoining dining area. Down the hall are 3 bedrooms and a 4-piece bathroom with heated floors for those chilly mornings. Heading downstairs past the side entrance, you’ll find a cozy rec room with a working wood stove. There’s also a 3-piece bathroom with laundry and a large sink, plus three additional rooms for work, hobbies or storage. Two of these offer potential as non-conforming bedrooms. Out back, the patio and gazebo are ideal for hosting friends or enjoying your morning coffee. The yard offers plenty of room for a garden or for kids to run and play, while a 12 x 16 ft baby barn provides outdoor storage. Recent updates include a new roof in 2025, updated front windows, back windows replaced within the past few years, basement renovations completed this year and a new central vacuum motor. Contact your favourite REALTOR® to book your showing Open house October 4th 2-4pm
For sale
C$429,999
75 Laforge St, Moncton, NB E1G 1P7
3beds
2,480sqft
SingleFamily
Built in 1979
6,969 Square Feet Lot
$-- Zestimate®
C$173/sqft
C$-- HOA
What's special
Brick sidingStone pathwayWorking fireplaceCupboard storageAdjoining dining areaUpdated front windowsNew central vacuum motor
- 1 day
- 17
- 4
Zillow last checked:
Listing updated:
Listed by:
Paul Vieira, Salesperson 220033606,
EXIT Realty Associates Brokerage
Source: New Brunswick Real Estate Board,MLS®#: NB148588
Facts & features
Interior
Bedrooms & bathrooms
- Bedrooms: 3
- Bathrooms: 2
- Full bathrooms: 2
Bedroom
- Level: Main
Bedroom
- Level: Main
Other
- Level: Main
Other
- Level: Main
Other
- Level: Lower
Other
- Level: Lower
Bonus room
- Level: Lower
Dining room
- Level: Main
Kitchen
- Level: Main
Living room
- Level: Main
Rec room
- Level: Lower
Storage
- Level: Lower
Utility room
- Level: Lower
Utility room
- Level: Lower
Walk in closet
- Level: Lower
Heating
- Oil, Wood Stove
Cooling
- Central Air, Heat Pump - Ducted
Features
- Central Vacuum
- Flooring: Carpet, Tile
- Basement: Finished
- Has fireplace: No
Interior area
- Total structure area: 2,480
- Total interior livable area: 2,480 sqft
- Finished area above ground: 1,280
Video & virtual tour
Property
Parking
- Parking features: Paved, No Garage
- Has uncovered spaces: Yes
Features
- Levels: One
Lot
- Size: 6,969 Square Feet
- Features: Under 0.5 Acres
Details
- Parcel number: 70116173
Construction
Type & style
- Home type: SingleFamily
- Architectural style: Bungalow
Materials
- Brick / Alumn / Vinyl
- Foundation: Concrete
- Roof: Asphalt
Condition
- Year built: 1979
Utilities & green energy
- Sewer: Municipal
- Water: Municipal
Community & HOA
Location
- Region: Moncton
Financial & listing details
- Price per square foot: C$173/sqft
- Annual tax amount: C$3,369
- Date on market: 9/28/2026
- Ownership: Freehold
Price history
Price history is unavailable.
Public tax history
Tax history is unavailable.
Climate risks
Neighborhood: E1G
Nearby schools
GreatSchools rating
No schools nearby
We couldn't find any schools near this home.


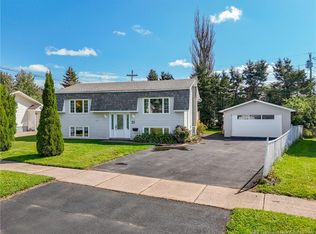
Similar homes
- C$429,9004 bd2 ba2k sqft76 Briardale Dr, Moncton, NB E1G 2B6For Sale
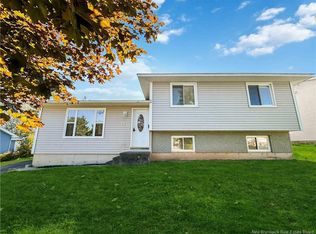 MLS ID #NB148557, Candace McKay, Salesperson, eXp Realty Brokerage. New Brunswick Real Estate Board
 - C$425,0003 bd2 ba2.4k sqft833 Frampton Ln, Moncton, NB E1G 1S1For Sale
 MLS ID #NB147692, Josh Fawcett, Salesperson, Keller Williams Capital Realty Brokerage. New Brunswick Real Estate Board
 - C$399,9004 bd3 ba1.6k sqft857 Mapleton Rd, Moncton, NB E1G 2K6For Sale
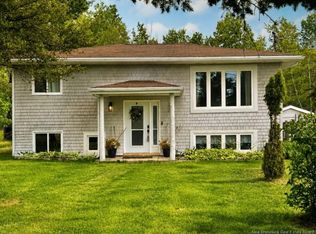 MLS ID #NB148581, Cyndi Hache, Salesperson, EXIT Realty Associates Brokerage. New Brunswick Real Estate Board
 - C$374,9003 bd2 ba1.8k sqft75 Christopher Cres, Moncton, NB E1G 0A4For Sale
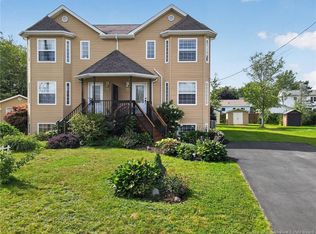 MLS ID #NB148590, Jeff Cormier, Salesperson, PG Direct Realty Ltd. Brokerage. New Brunswick Real Estate Board
